
 Download info
Charming Historic Villa for sale between Lucca and Pisa
€2,900,000
$3,161,000
€
$
 San Giuliano Terme, Tuscany
 9
9 12
12Find out more
 Favourites
Ref #: V61493-X
 San Giuliano Terme, Tuscany
Ref #: V61493-X
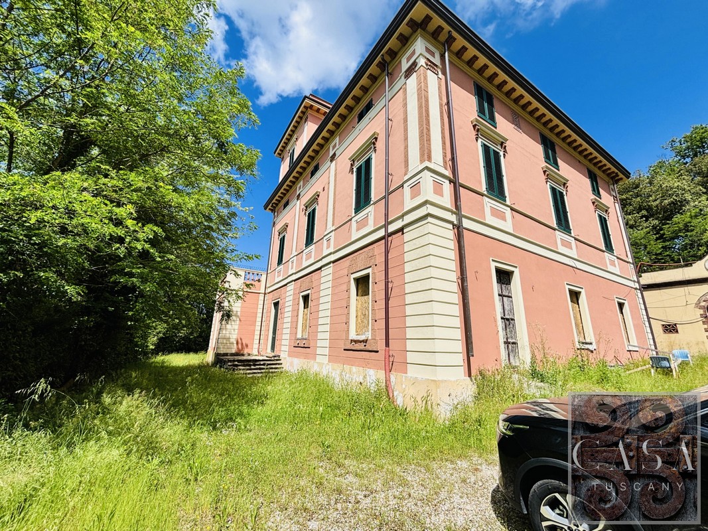
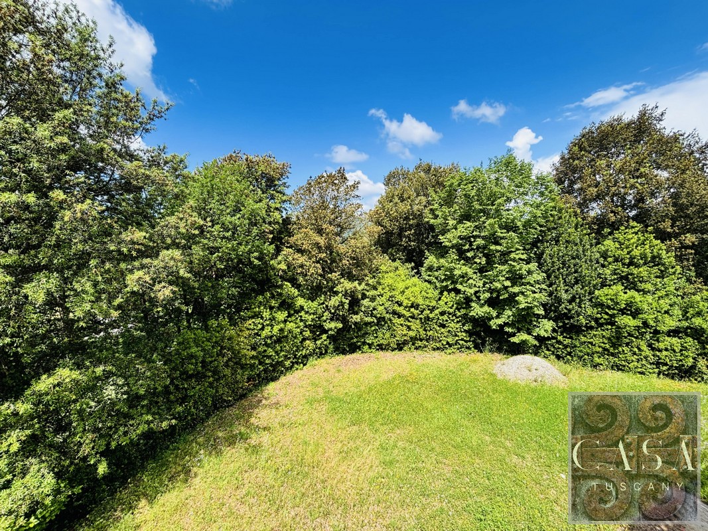
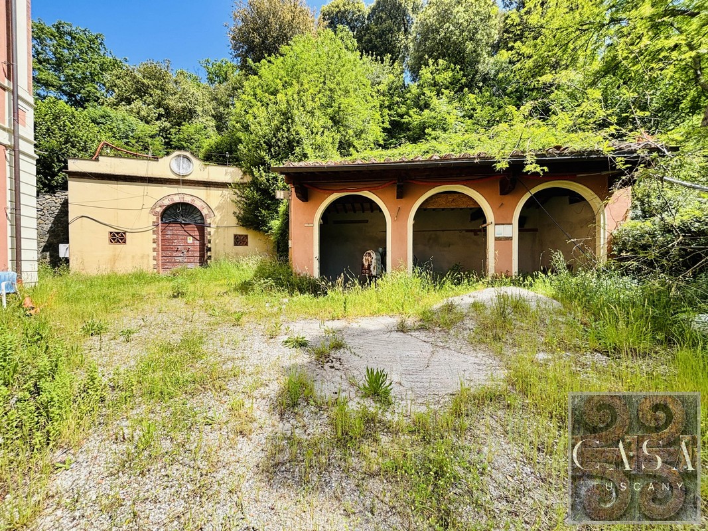
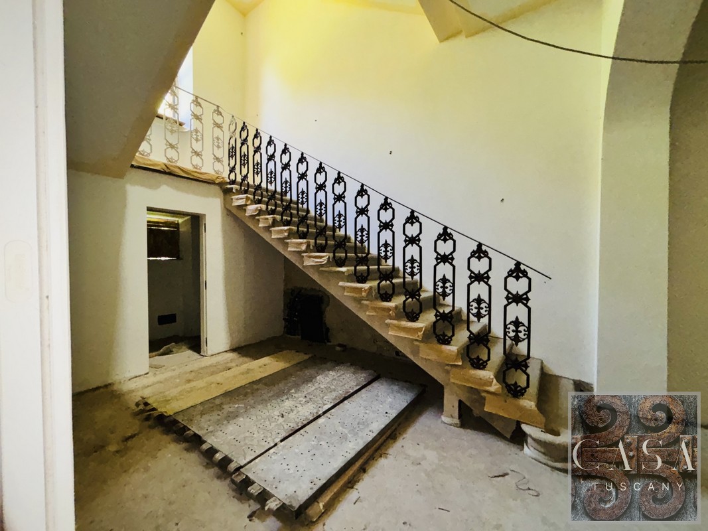
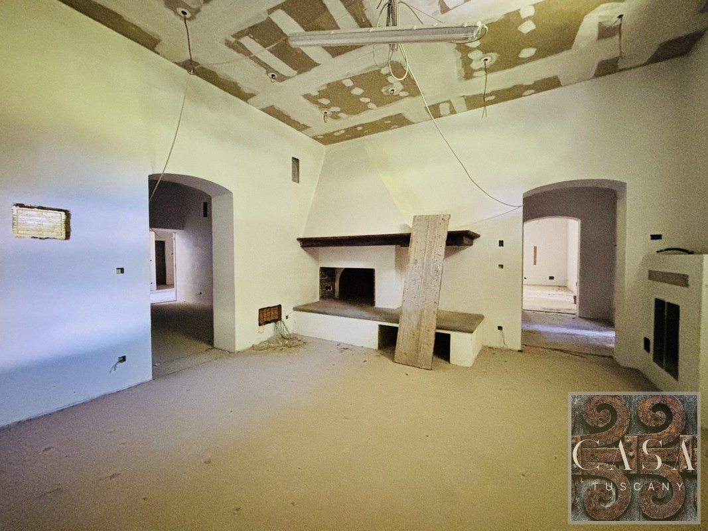
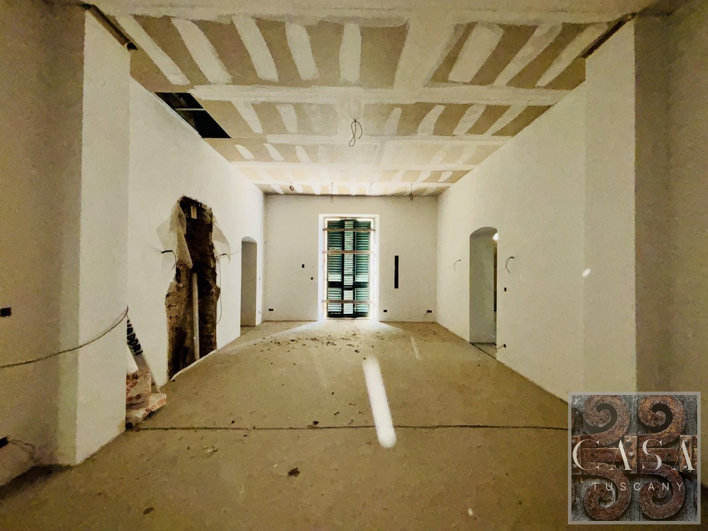
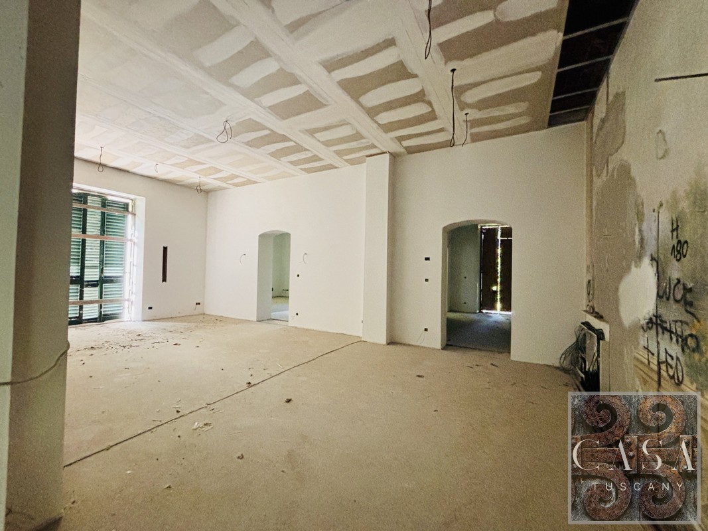
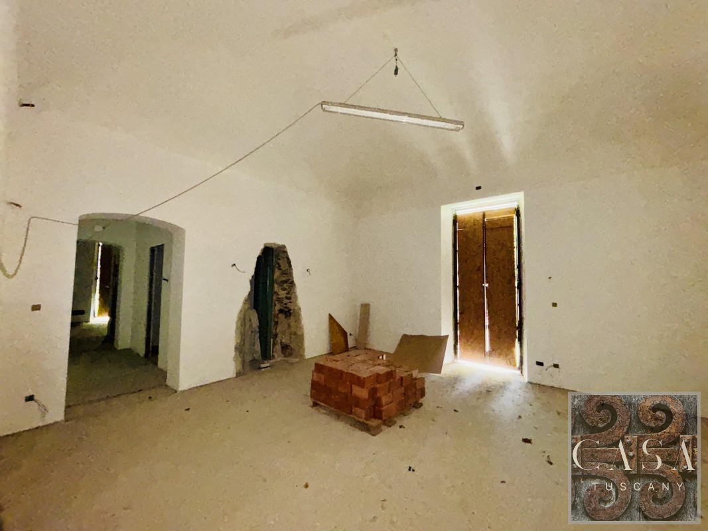
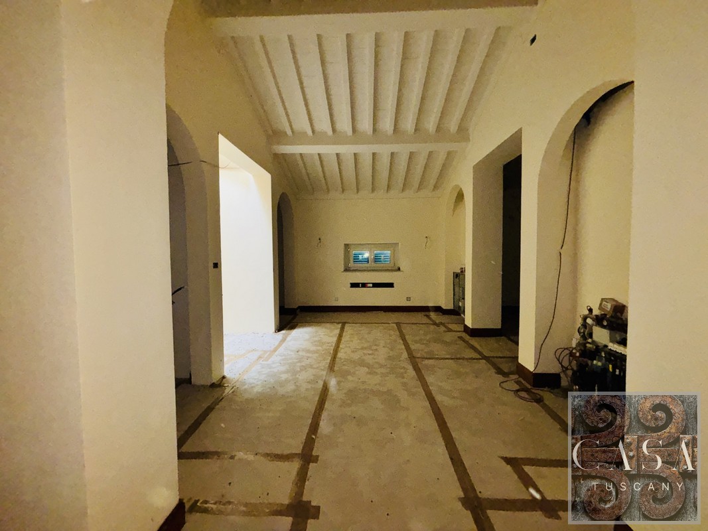
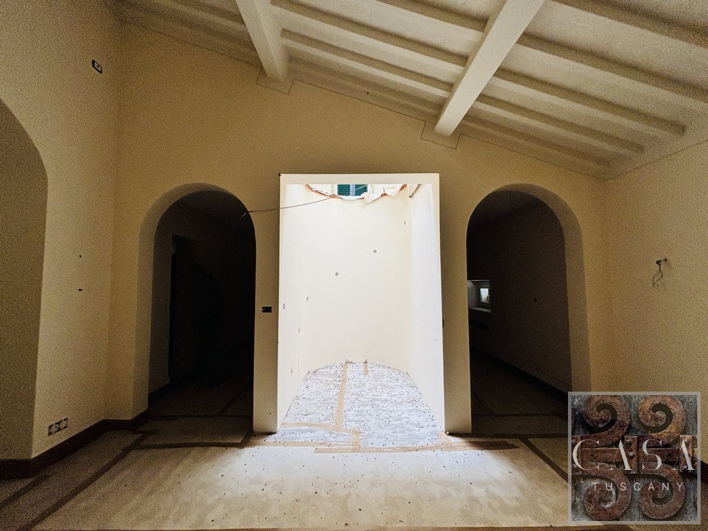
Located between Pisa and Lucca, a prestigious villa, partly restored with high-end materials and interiors designed by a London studio, with a total floor area of over 800 sqm + 260 sqm of storage rooms, set in 5 hectares of land with fruit trees, olive trees and wood.
The property is reached from an internal private road of easy accessibility and stands imposingly on a hill overlooking the valley.
The villa consists of:
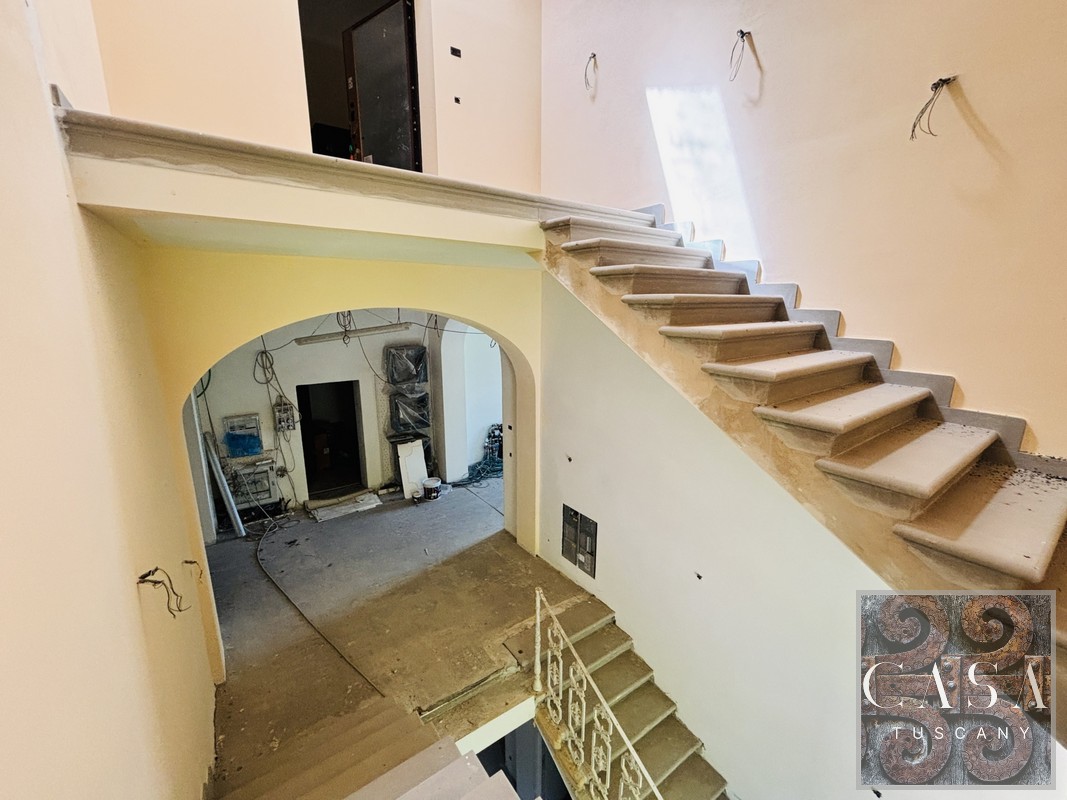
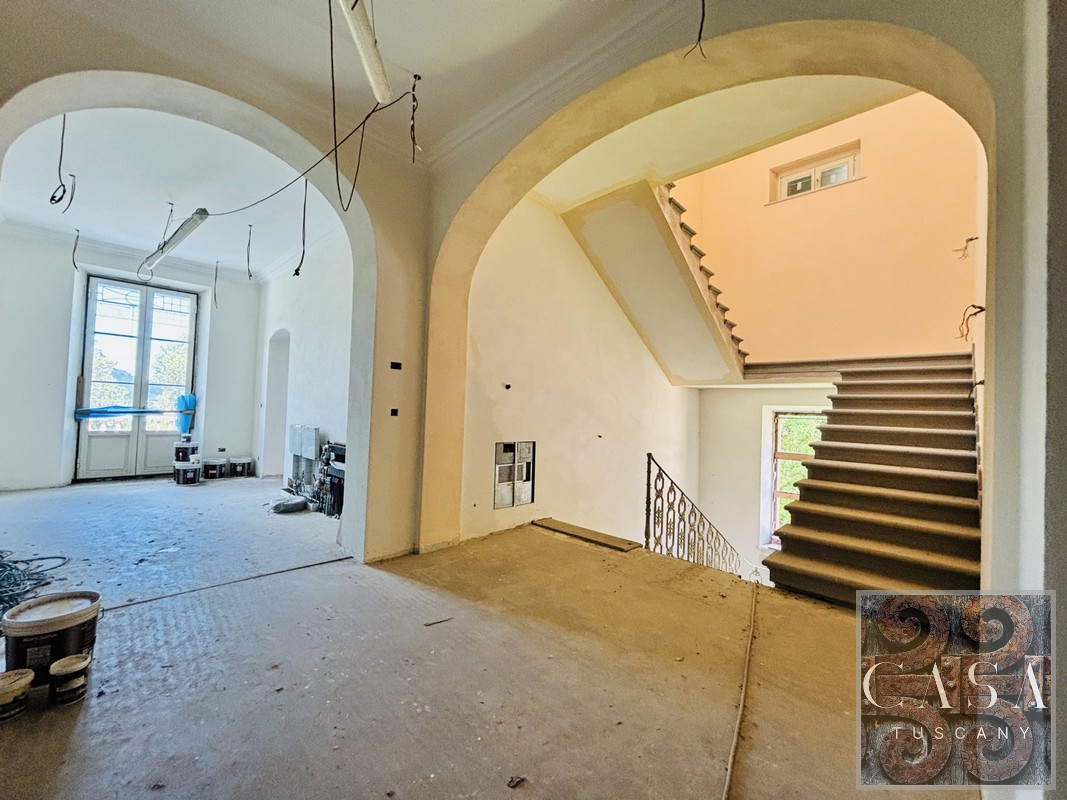
– on the ground floor: 8 rooms in addition to the bathrooms, hallways and the central staircase.
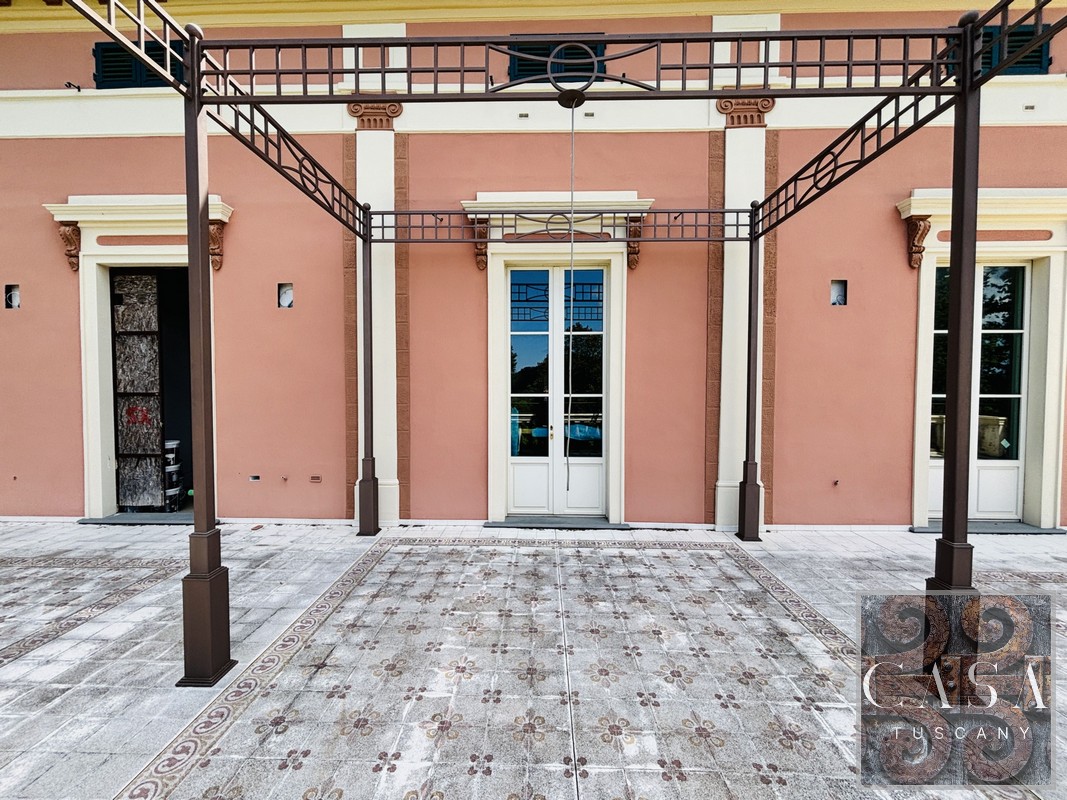
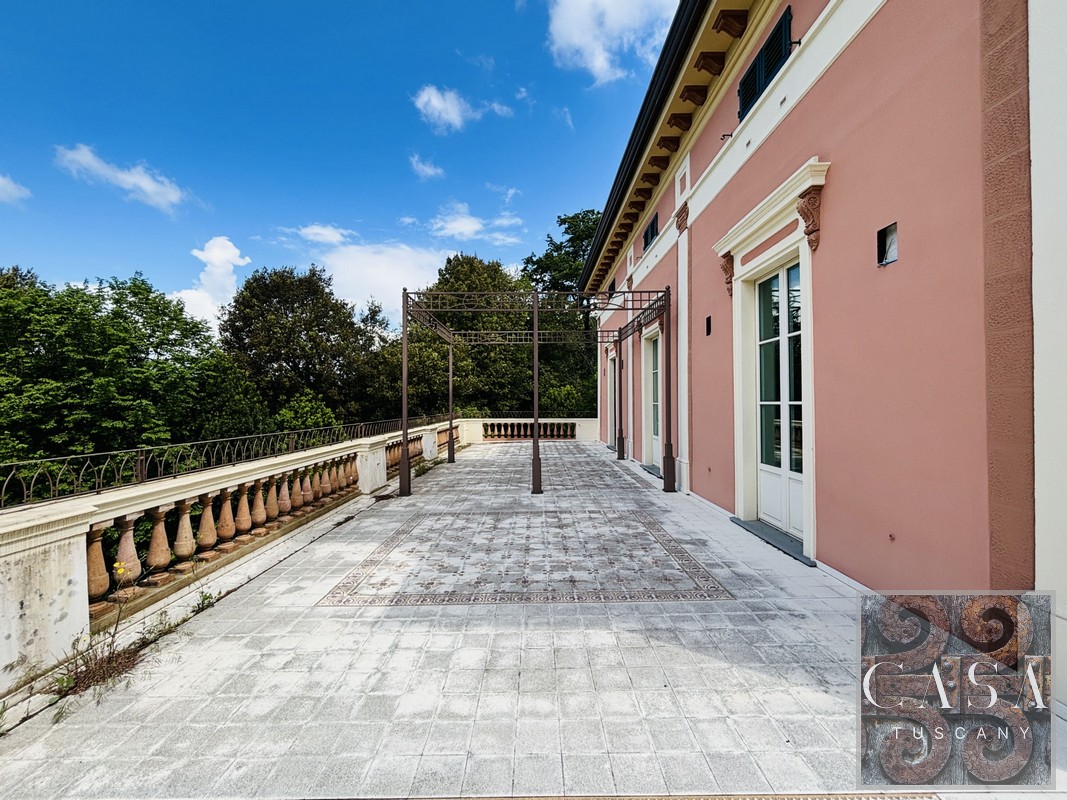
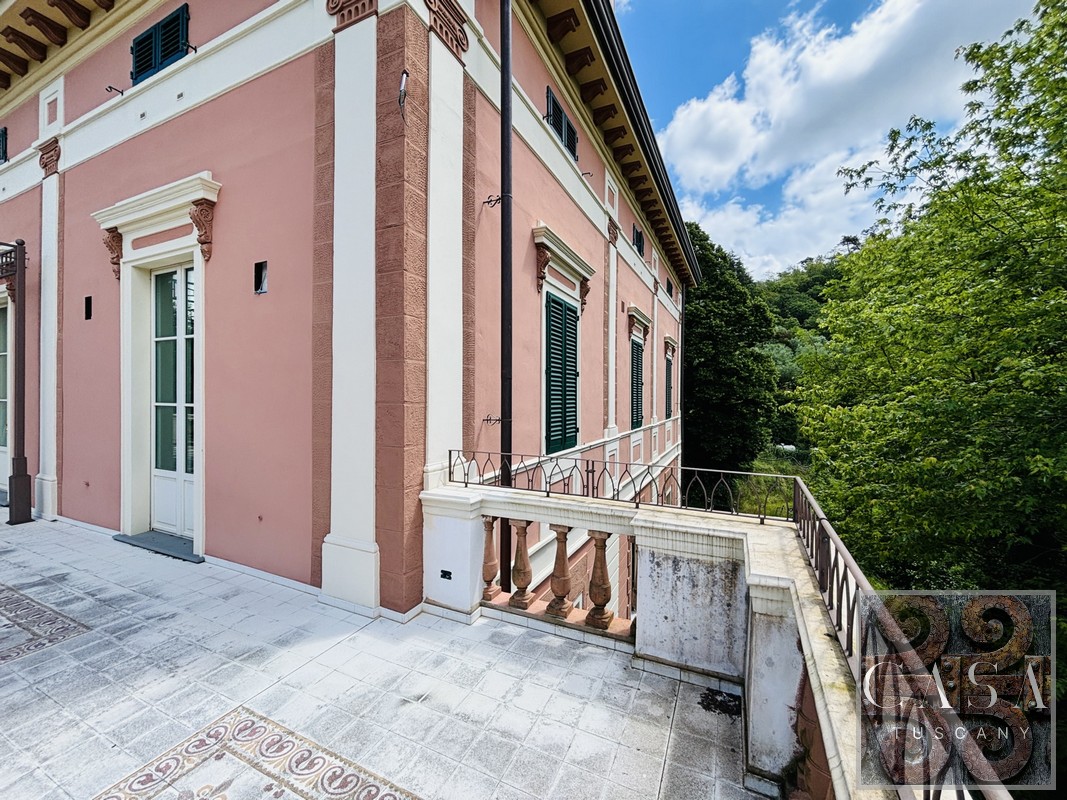
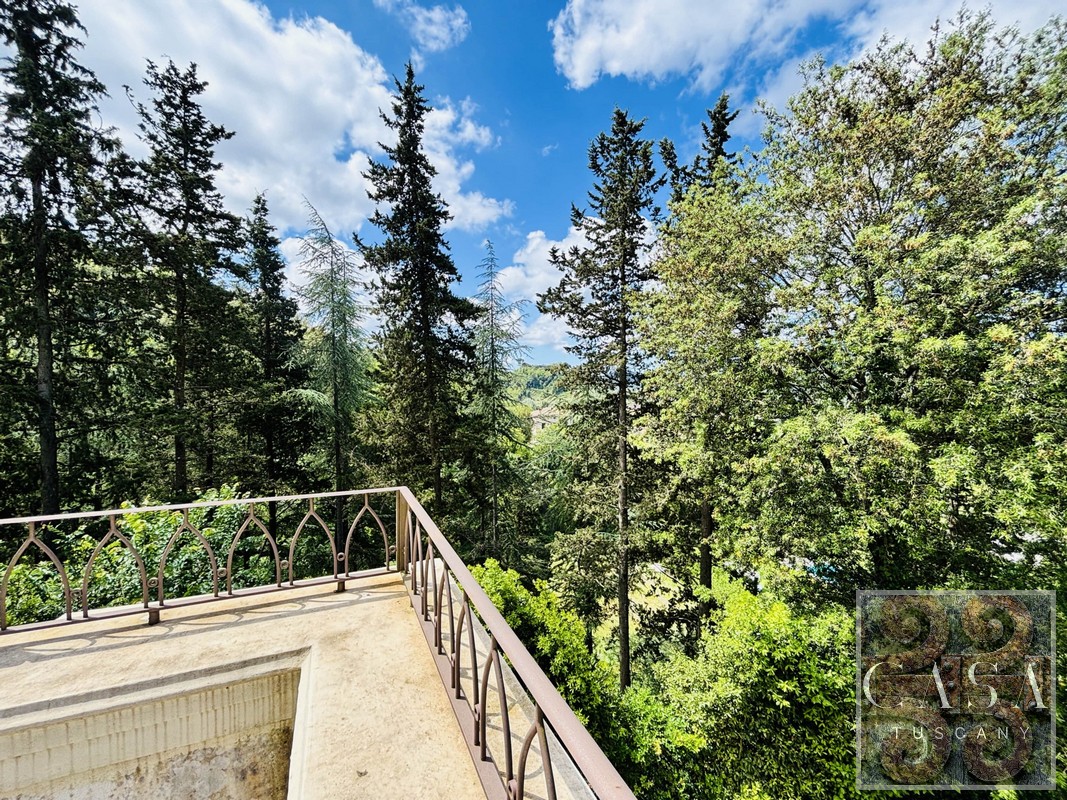
– on the first floor: 4 bedrooms with various bathrooms, hallways and a panoramic terrace of 50 sqm.
– on the second floor: another 3/4 bedrooms with bathrooms and a spiral staircase to reach the turret of 33 sqm. Above the turret there is a further terrace of 30 sqm with a view of the surrounding countryside.
The upper part of the villa is almost finished, with high quality parquet flooring and prestigious marble in the bathrooms.
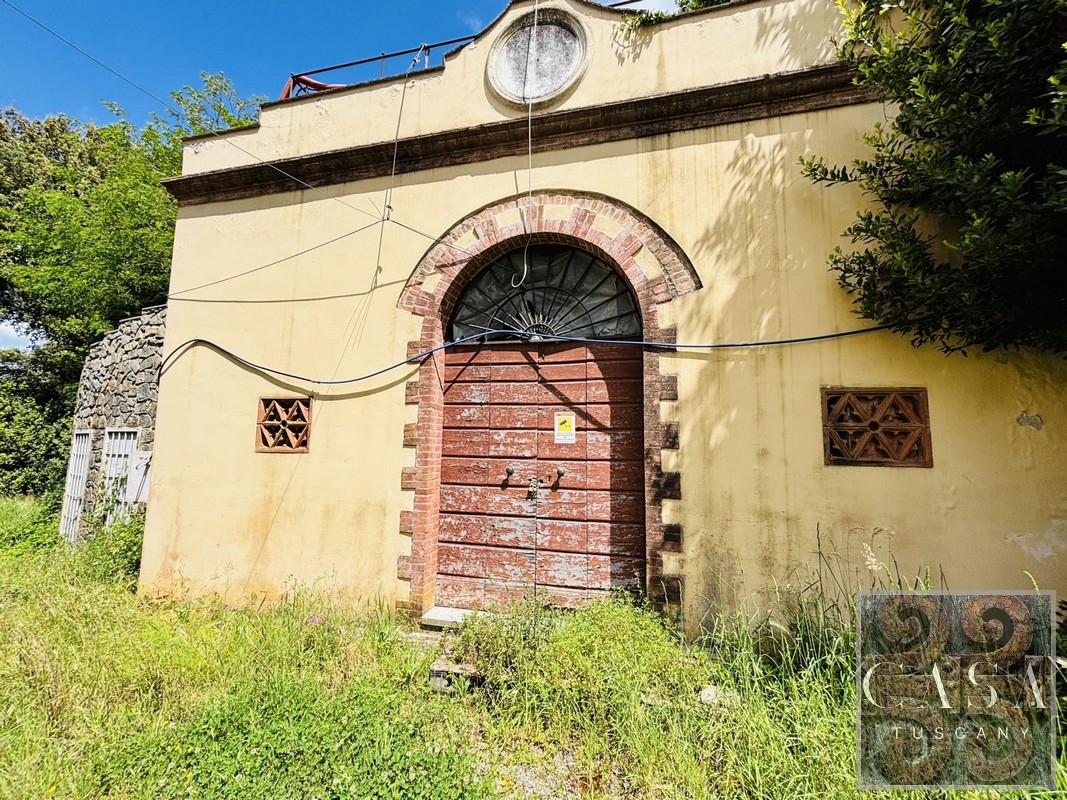
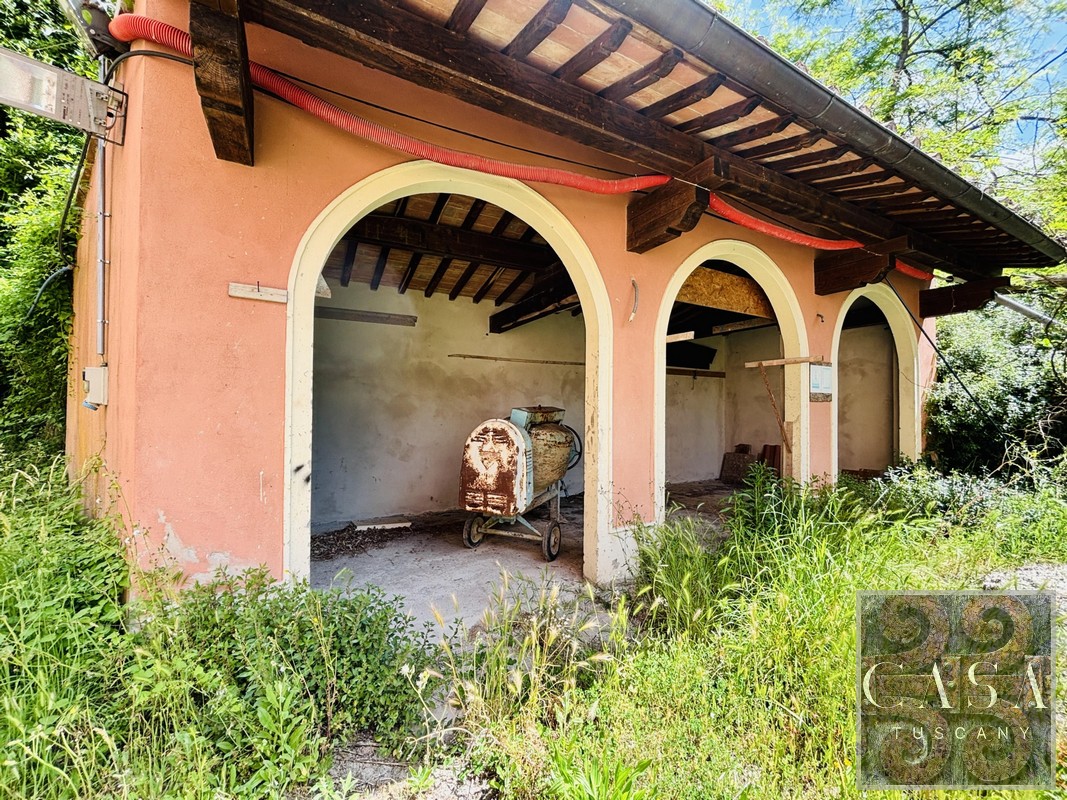
The garden around the villa is convenient and useful for parking several cars, while the storage rooms (total 260 sqm) located partly next to the villa and partly on land further down the valley can be used not only as a garage or other storage, but also as an annex, home, games room or spa with a possible swimming pool (to be built), or even as staff accommodation.
Distances:
Address: San Giuliano Terme, Tuscany
Location type: Rural
Condition: To Part Restore
Bedrooms: 8
Bathrooms: 8
Property size: 1260 sqm
Land size: 5 hectares
 Yes
Yes