 Download info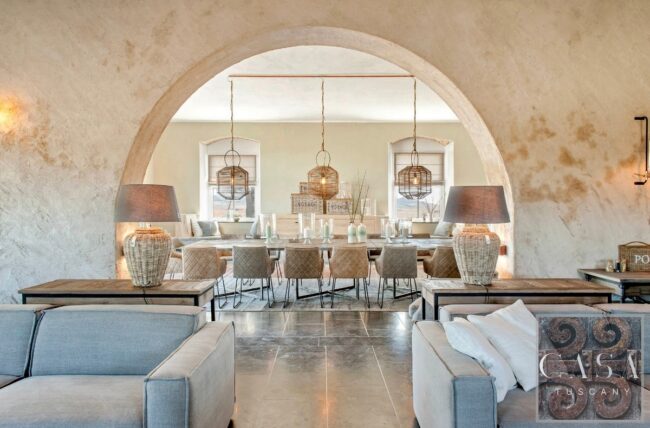
Superb Renovated and Modernised Villa for sale in Tuscany
€1,450,000
$1,580,500
€
$
 Pisa province, Tuscany
 6
6 9
9 Yes
YesFind out more
 Favourites
Ref #: V63600
 Volterra, Tuscany
Ref #: V63600
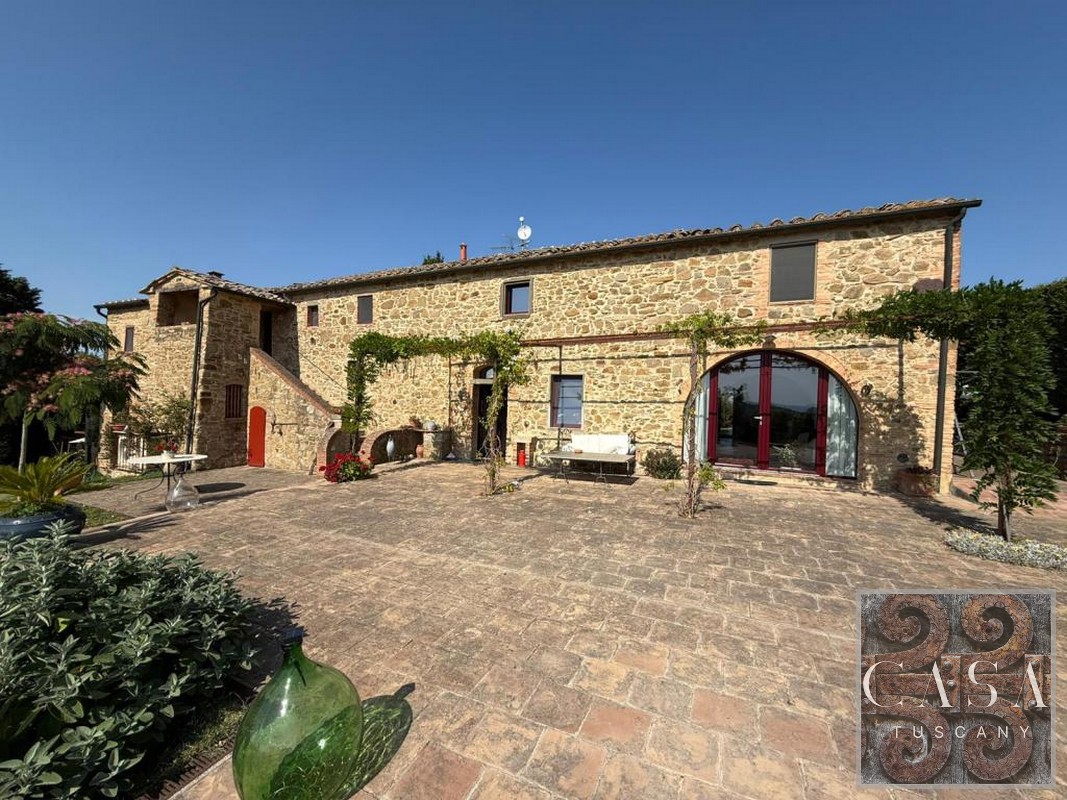
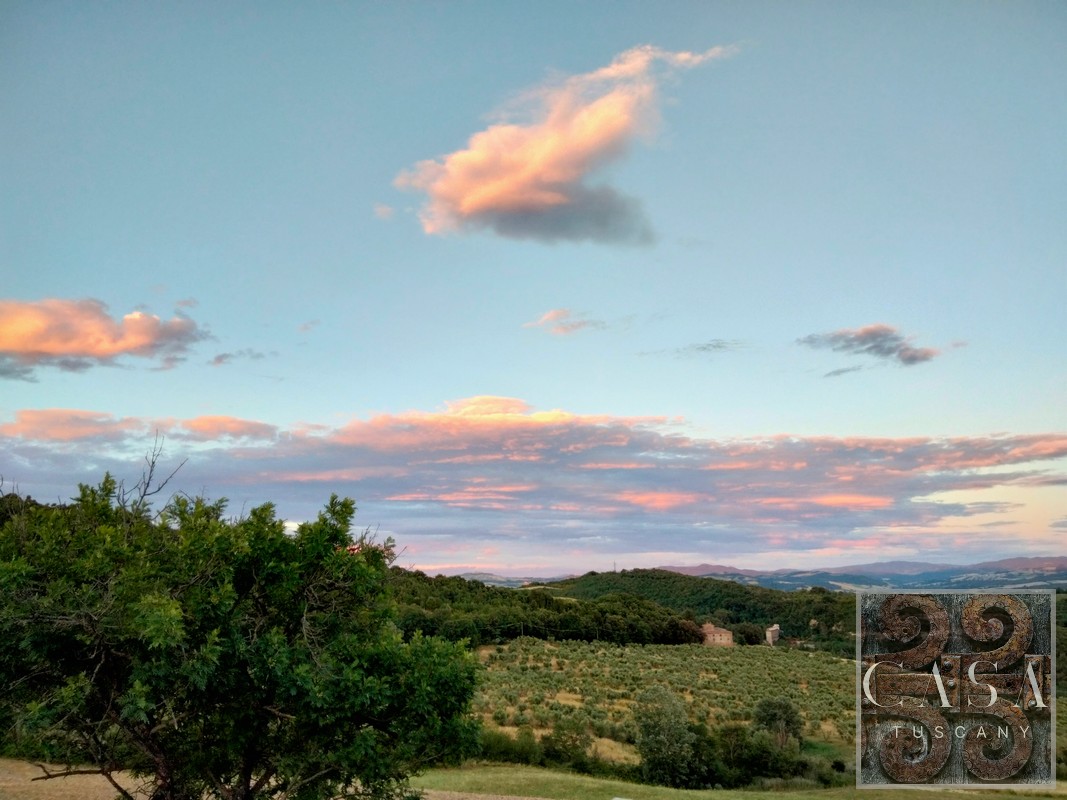
In the heart of the unspoiled Tuscan countryside, just minutes from the enchanting medieval village of Montecatini Val di Cecina, this exceptional stone farmhouse offers an extraordinary lifestyle immersed in nature, privacy, and timeless beauty.
Located approximately 15 km from Volterra and 60 km from Pisa International Airport, the property enjoys a privileged setting that combines absolute privacy intimacy with easy access to Tuscany’s celebrated art cities and the stunning Tyrrhenian coastline.
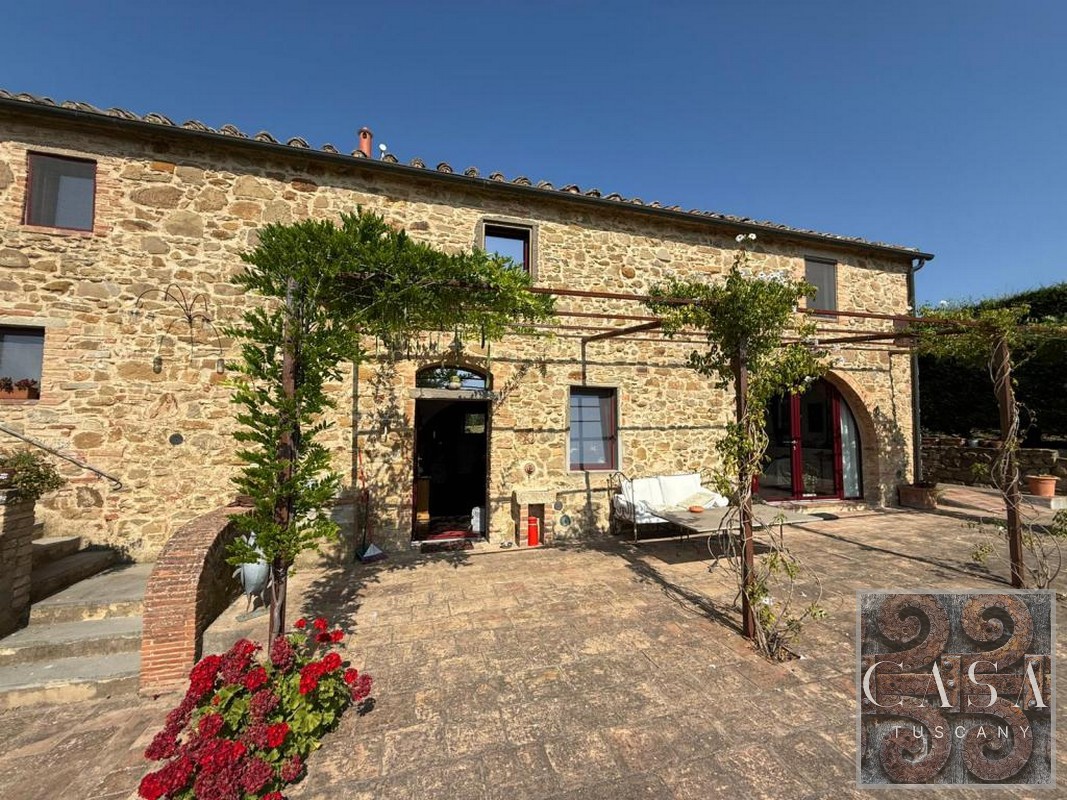
Tastefully restored with meticulous attention to detail, the property masterfully blends authentic Tuscan character with contemporary comfort and energy efficiency, making it equally suited as an exclusive private residence or a prestigious hospitality investment.
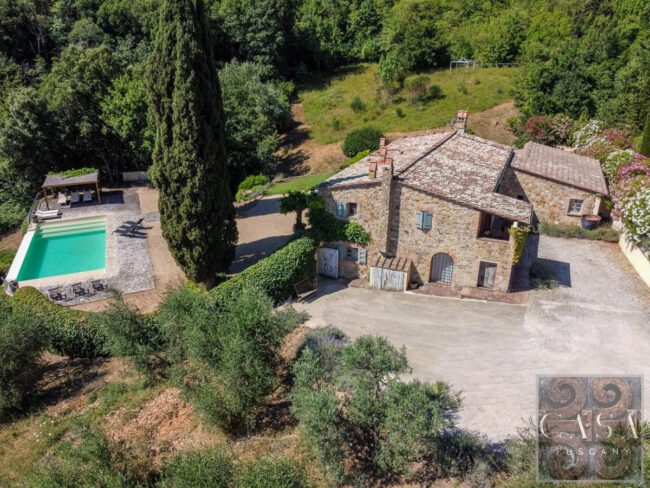
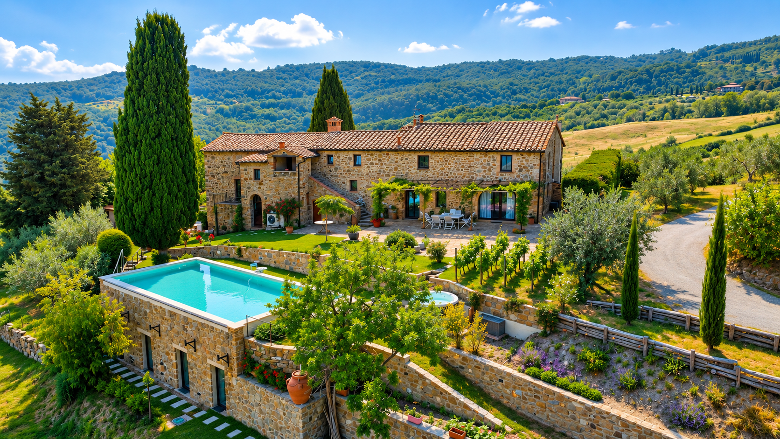
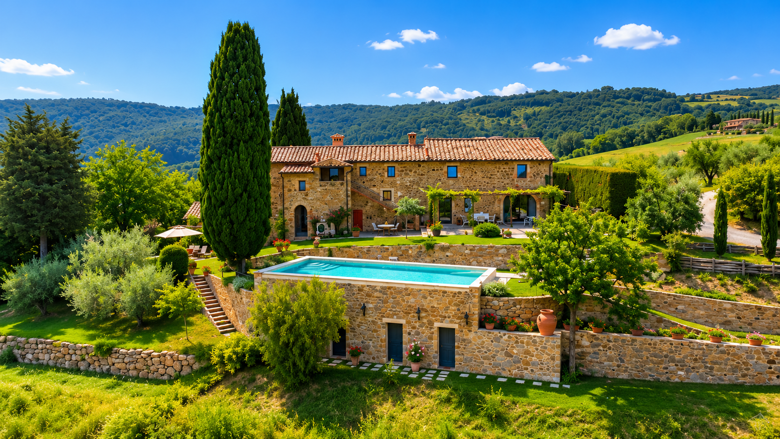
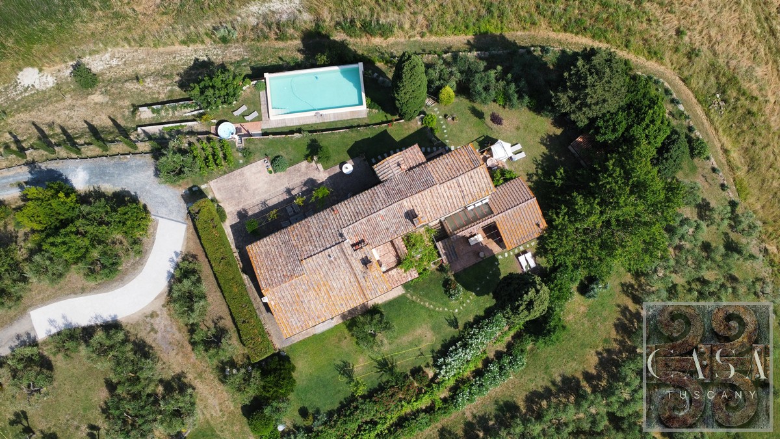
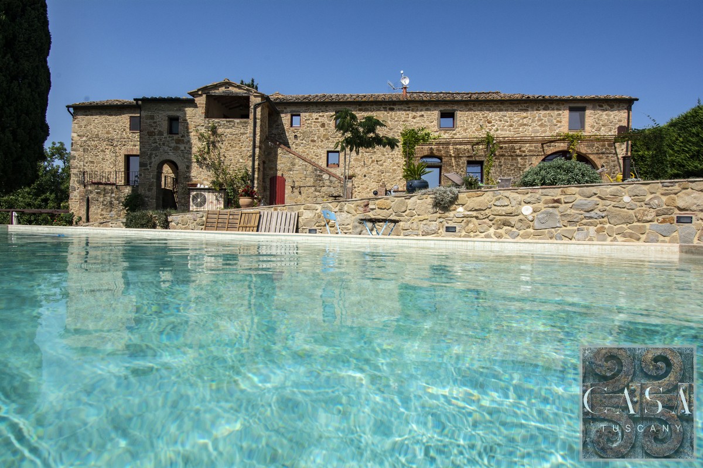
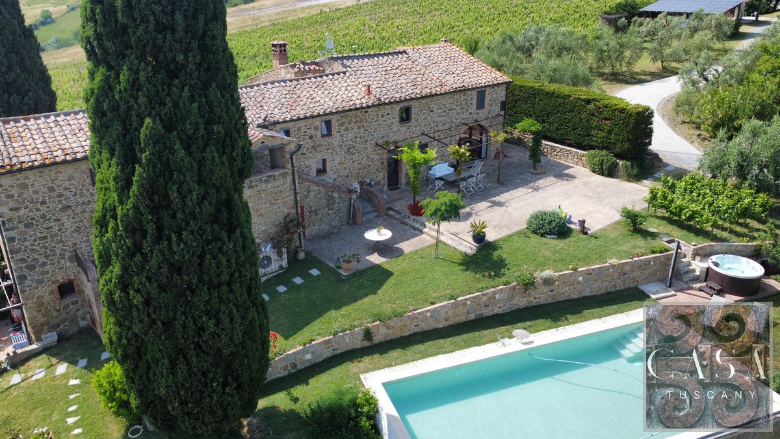
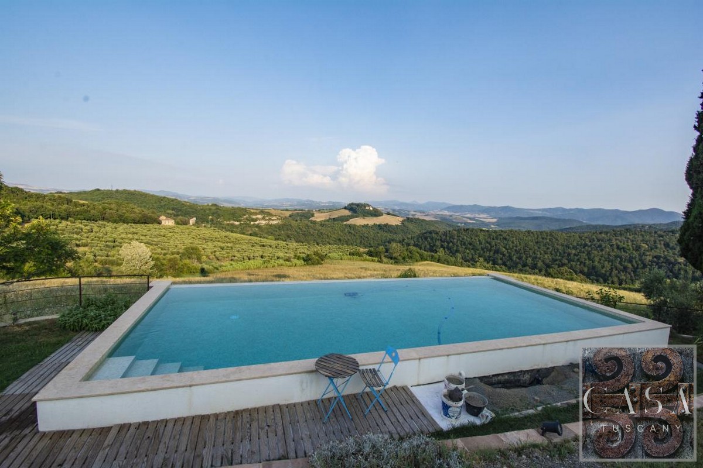
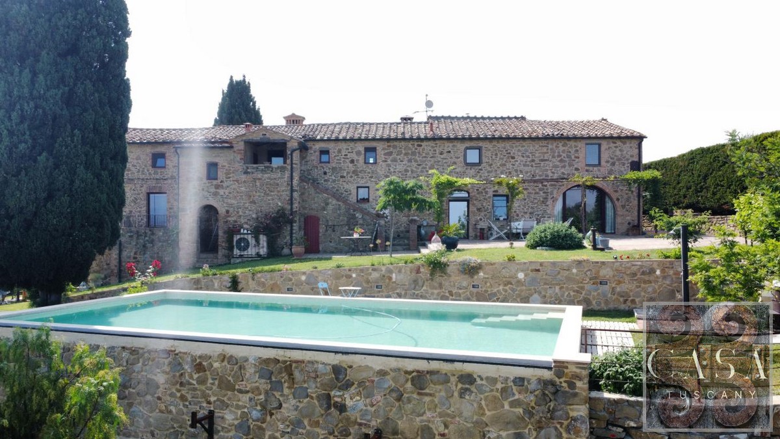
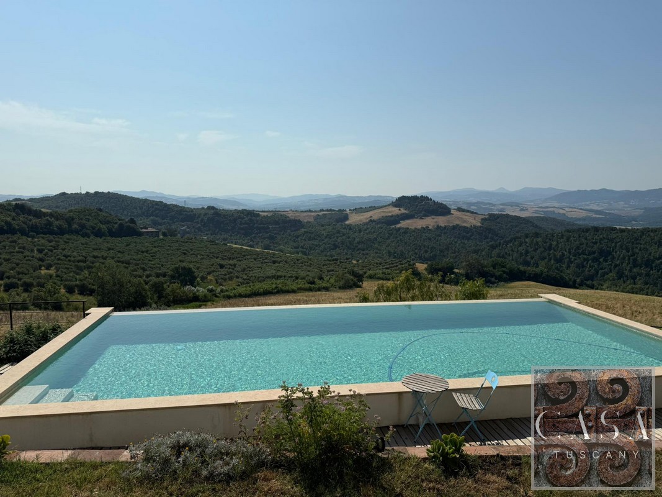
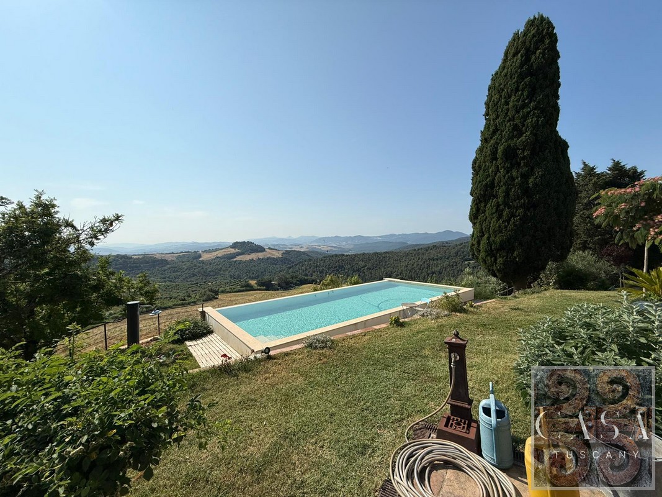
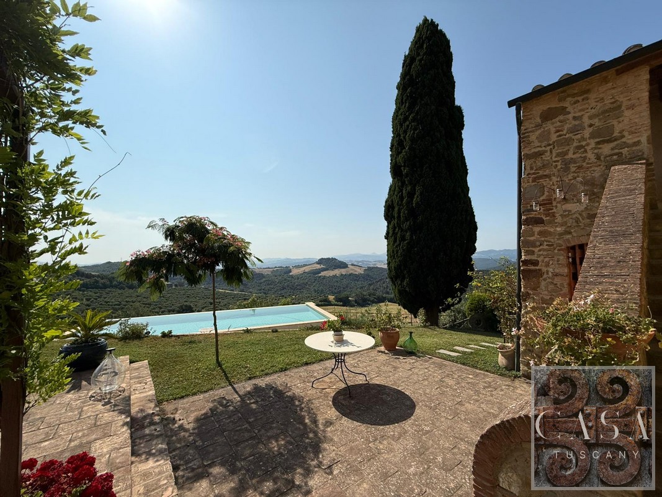
The property comprises an elegant main farmhouse of approximately 574 sqm, a charming detached former barn of 35 sqm, a 29 sqm garage, an additional outbuilding currently used as a tool shed, a newly constructed five-car carport with integrated photovoltaic panels, a spectacular infinity swimming pool, and approximately 6,000 sqm of beautifully landscaped garden.
The main farmhouse is currently arranged as three independent living units: The first apartment, with its own private entrance, is currently dedicated to short-term rentals.
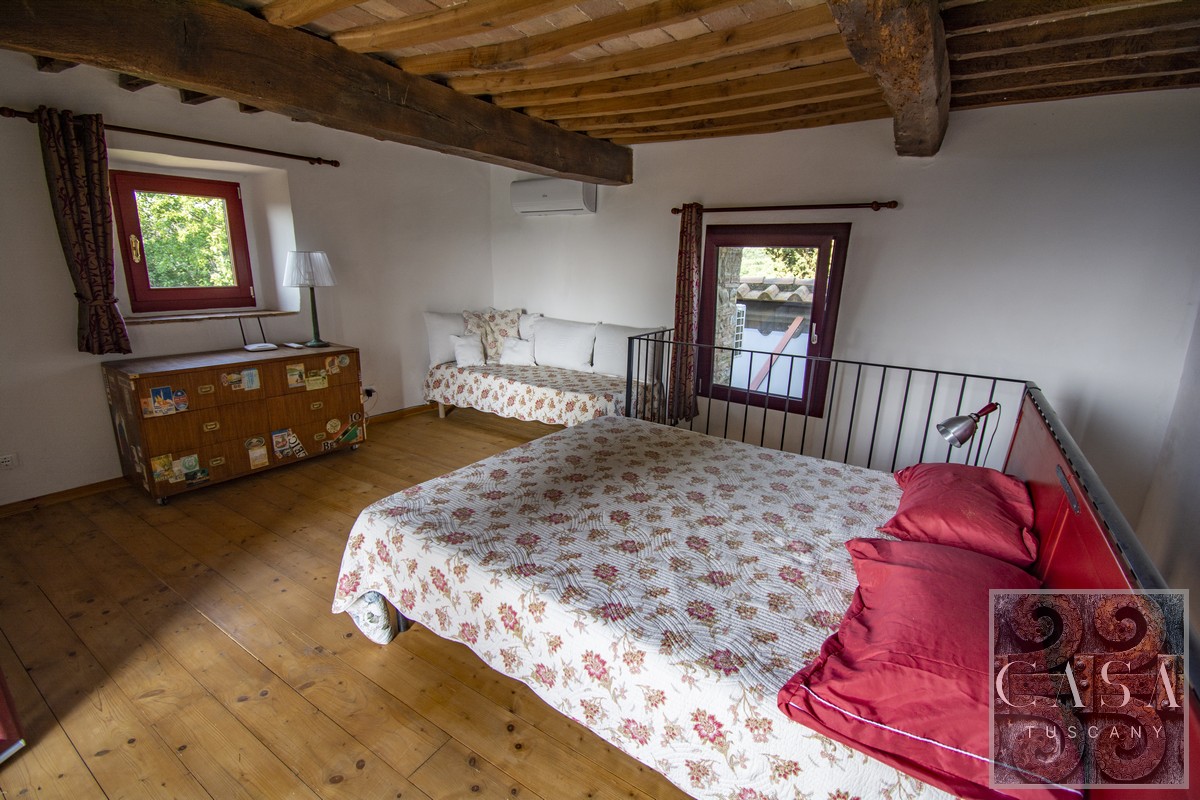
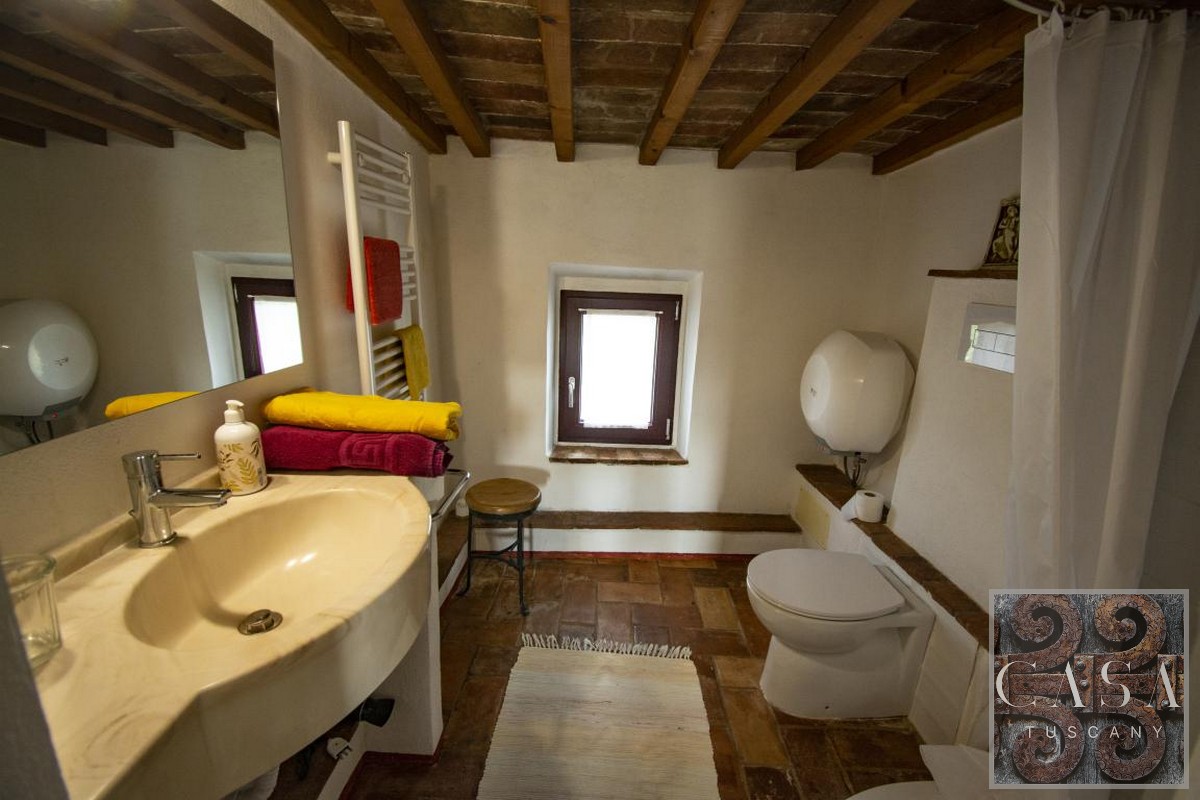
On the ground floor, it comprises a kitchen, dining area and bathroom finished with distinctive slate flooring, while an internal staircase leads to a mezzanine bedroom opening onto a panoramic terrace with independent access. Thanks to a removable partition wall, this apartment can easily be joined to the main apartment if desired.
Reversible air conditioning provides year-round comfort.
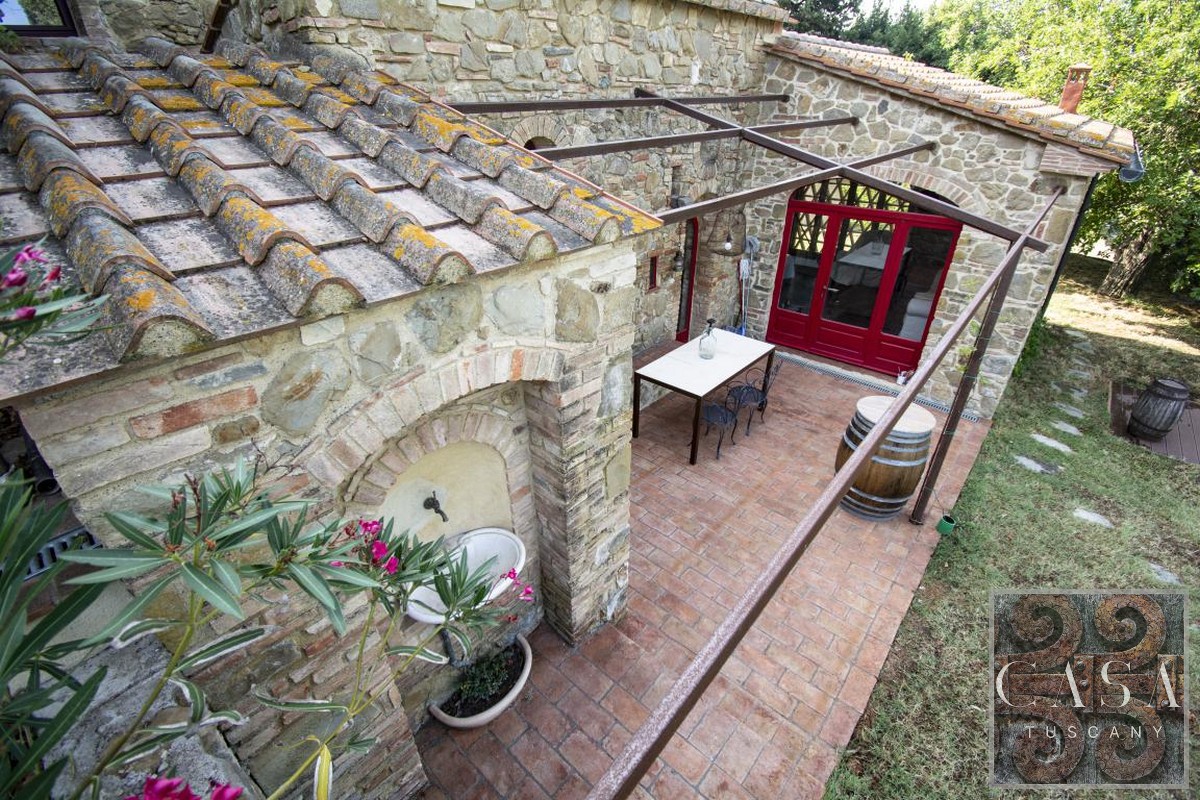
Adjacent to the farmhouse stands the beautifully restored former authentic barn. This elegant guest house consists of a spacious double bedroom, bathroom, and a bright open-plan living area with kitchen and wide windows overlooking the surrounding landscape. It is also fully air-conditioned and perfectly suited as independent guest accommodation or an additional luxury rental.
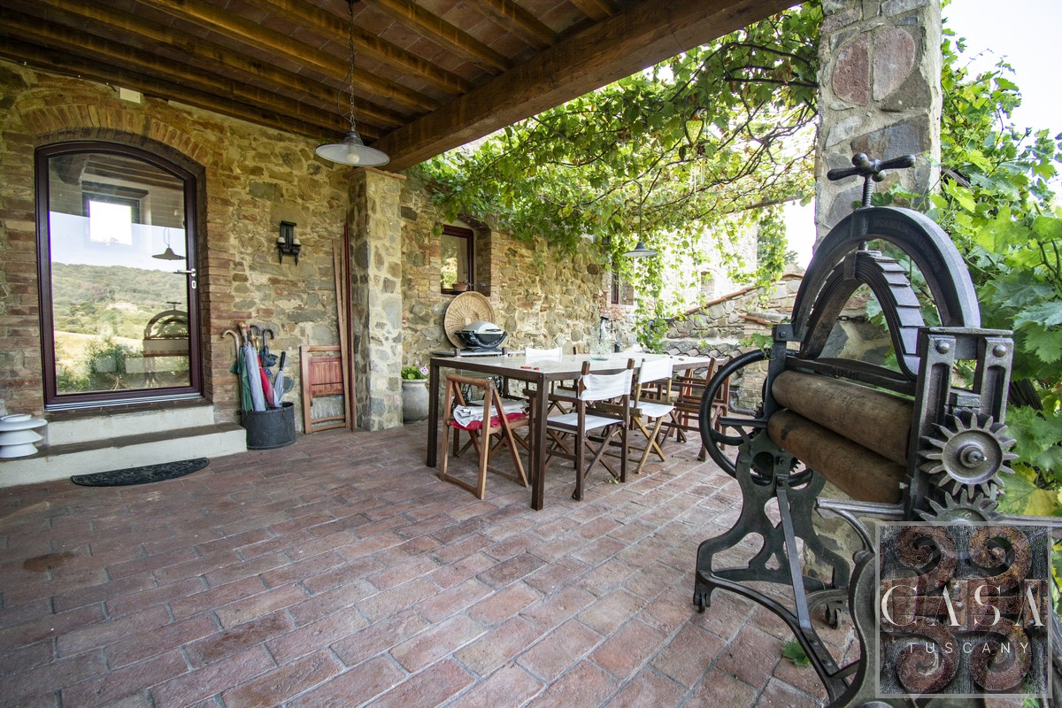
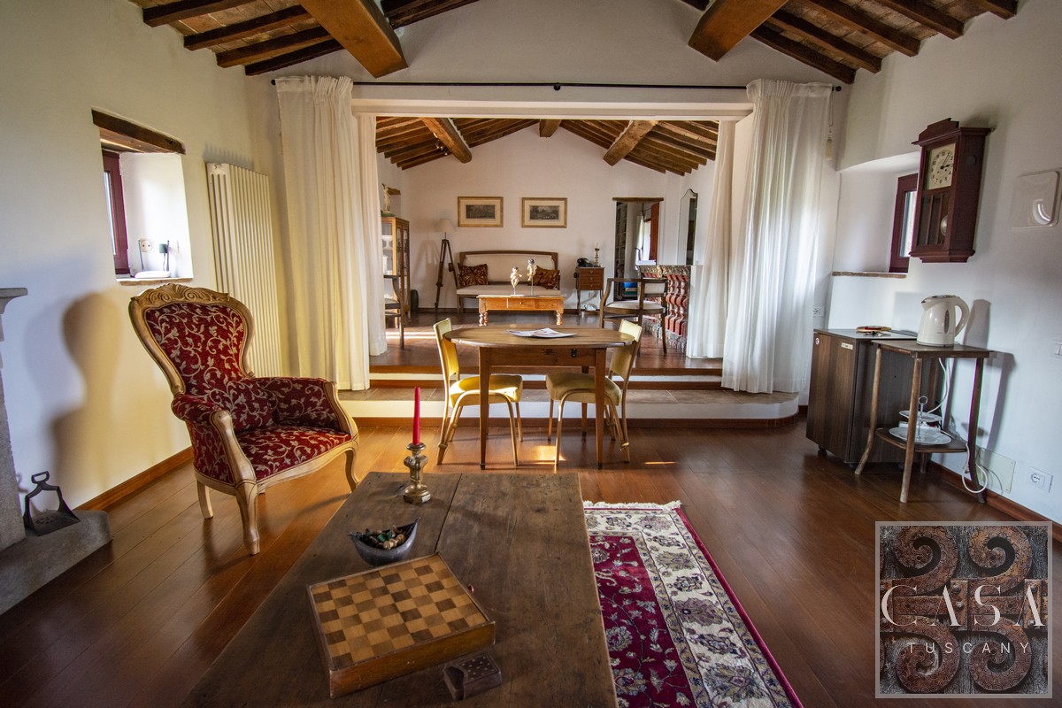
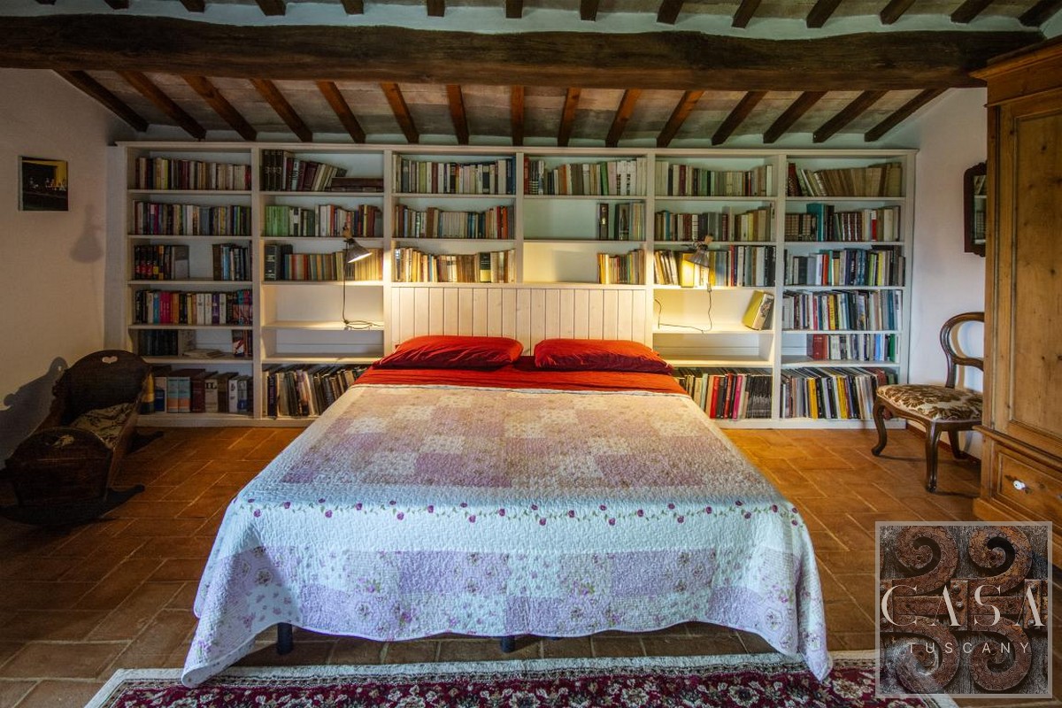
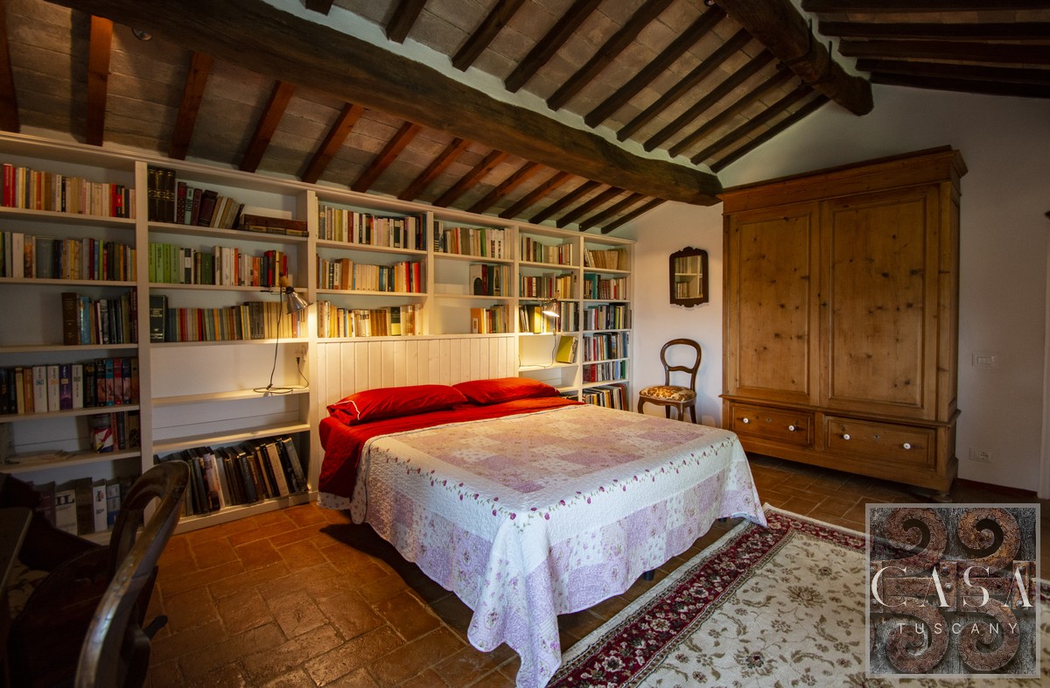
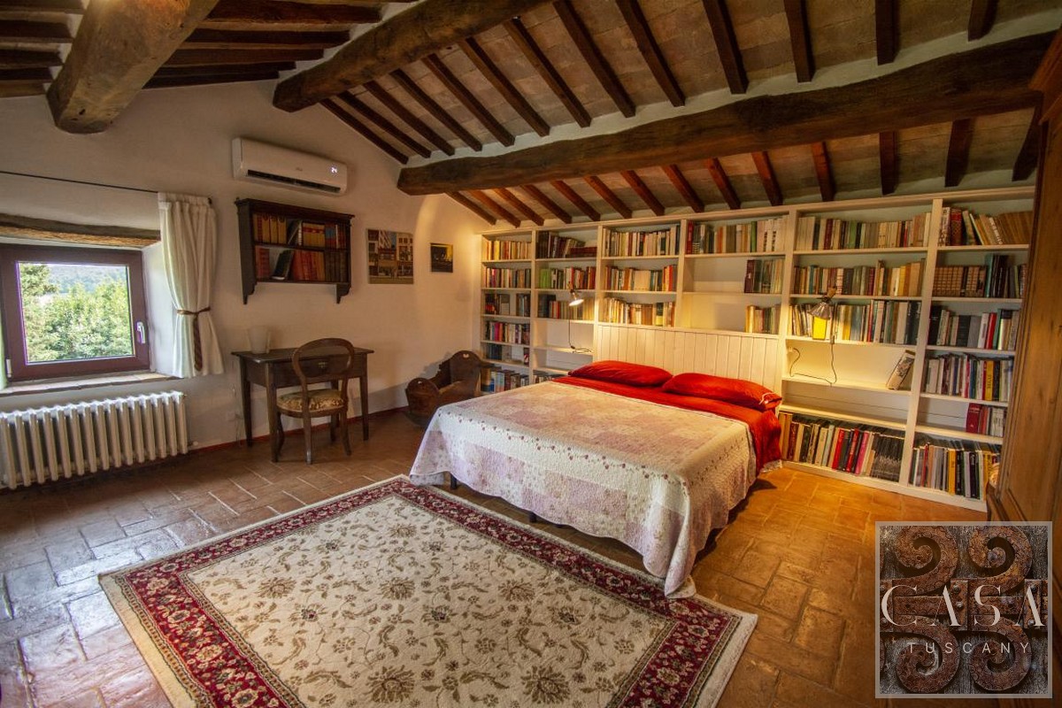
The owners’ residence embodies the authentic elegance of a traditional Tuscan farmhouse, showcasing original terracotta floors, exposed chestnut beams, natural stone walls and generous, light-filled interiors. The ground floor features a welcoming entrance hall with library and under-stair storage, a beautifully renovated bathroom, a comfortable bedroom, and a spacious country kitchen centred around a magnificent fireplace. The kitchen flows seamlessly into a large family room, converted from the former garage and enhanced by expansive French doors that flood the space with natural light.
This area has already been prepared for the installation of a second kitchen, offering further possibilities for creating additional independent accommodation.
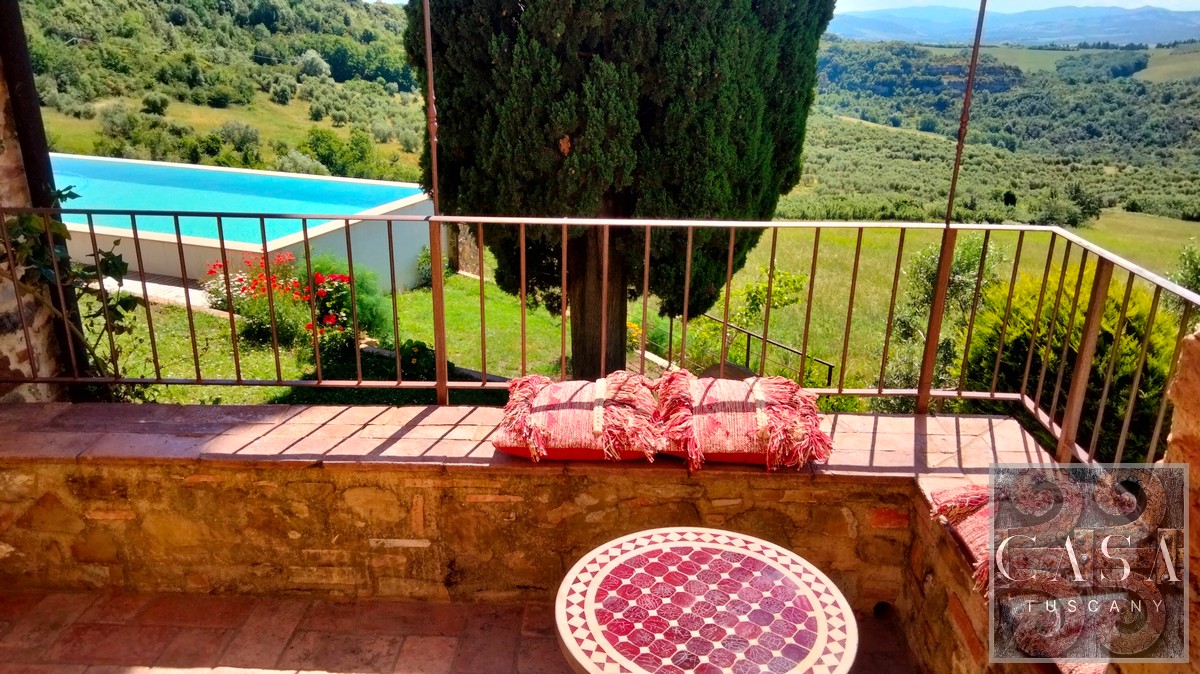
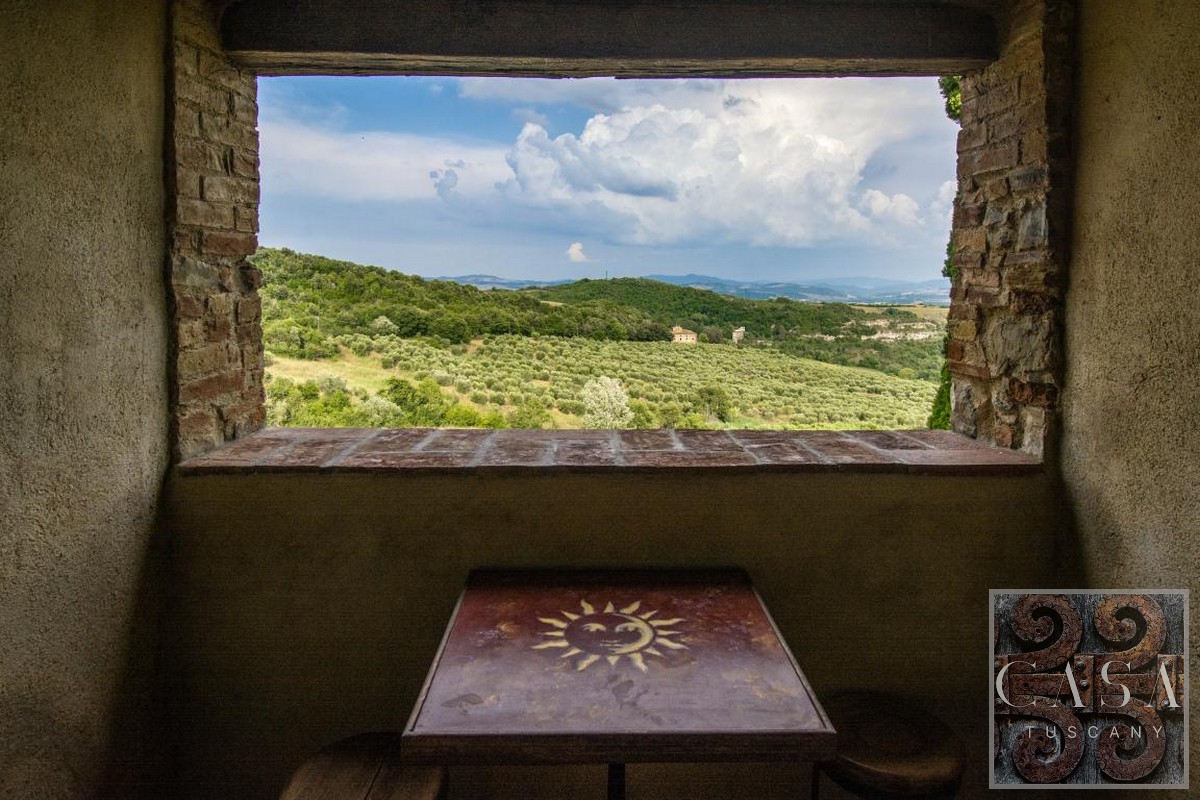
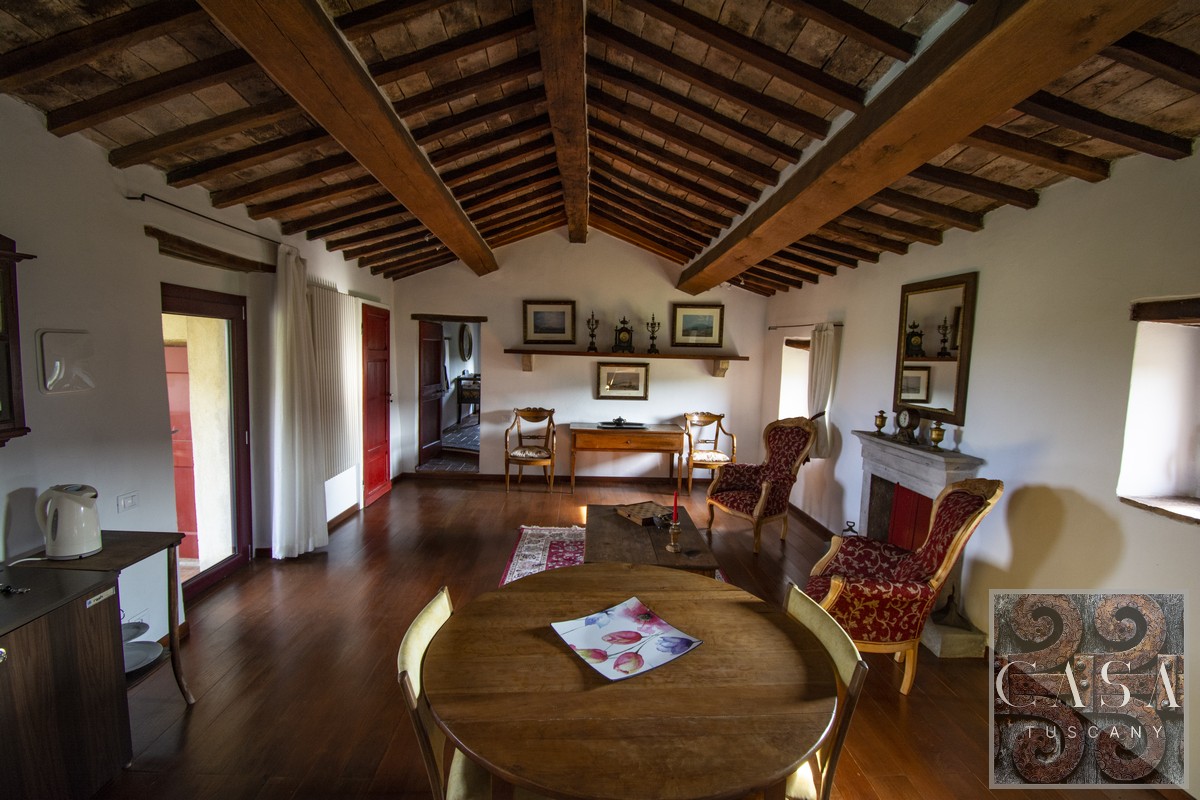
The upper floor, accessible both by an internal and an external staircase, opens into an elegant living area comprising a charming study with original terracotta floors and exposed beams, together with a spacious open-plan sitting room featuring hardwood flooring, a fireplace, and direct access to a panoramic terrace overlooking the rolling Tuscan hills.
Wooden partition doors allow part of the living room to be converted into additional guest accommodation, providing further flexibility for hospitality use. This floor also includes a generous principal bedroom with original period features, a newly renovated bathroom, a second bedroom, an additional bathroom with bathtub and separate shower, and a further room currently used as a study but equally suitable as a fourth bedroom.
The residence benefits from LPG central heating and air conditioning throughout the bedrooms.
The entire estate was completely renovated in 2021. The electrical system was replaced, new windows and doors installed throughout, the Imhoff septic system renewed, and a modern hybrid LPG/electric heating system fitted.
The property also benefits from 27 photovoltaic panels with an approximately 11 kW battery storage system, ensuring remarkable energy efficiency and significantly reduced operating costs. All installations are fully certified.
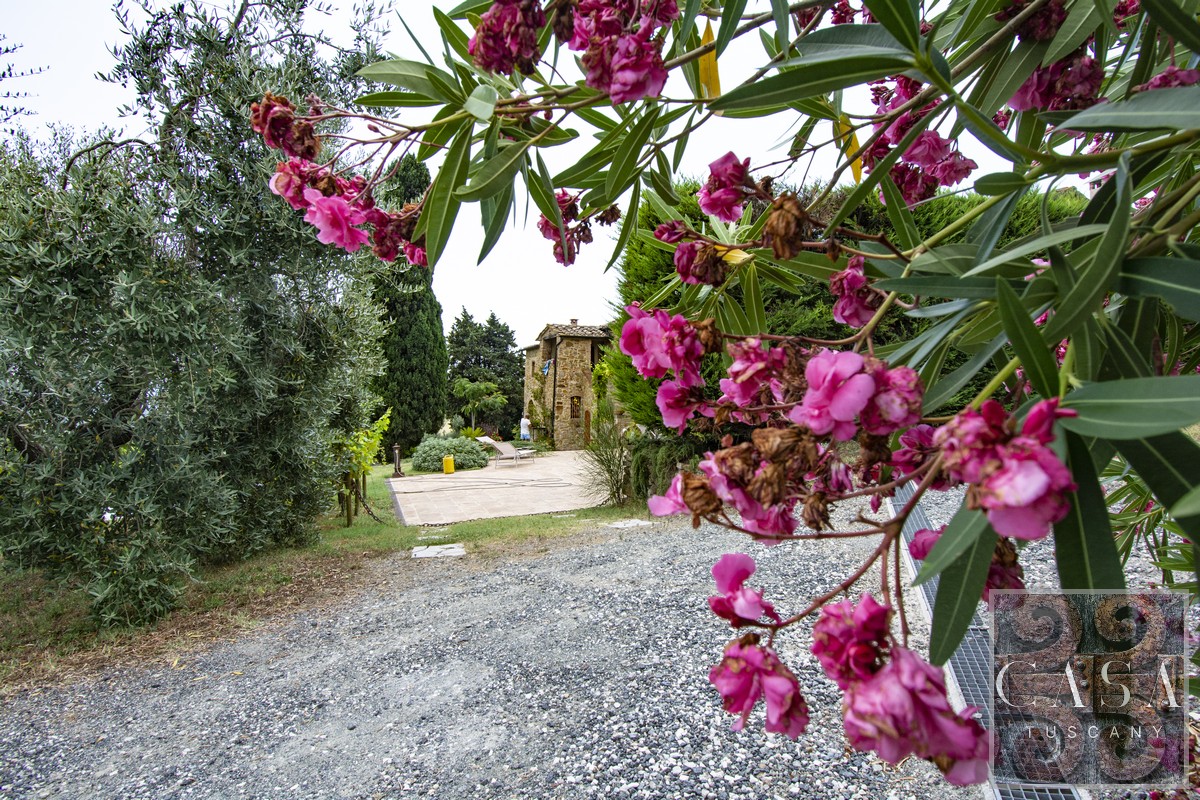
The sale includes approximately 6,000 sqm of gardens with 114 olive trees in production, numerous fruit trees, and mature Mediterranean planting.
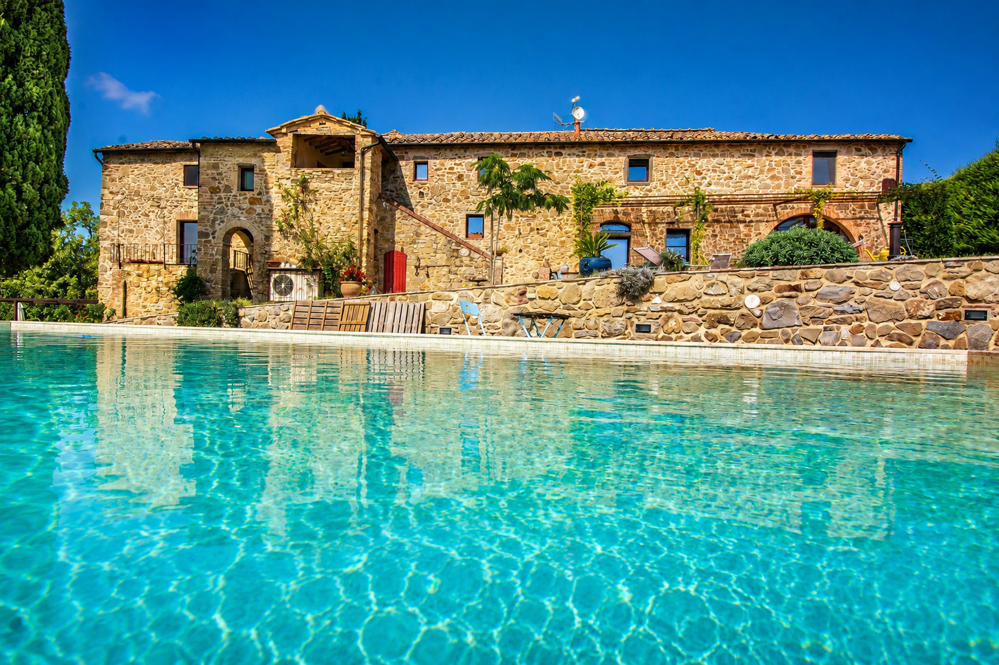
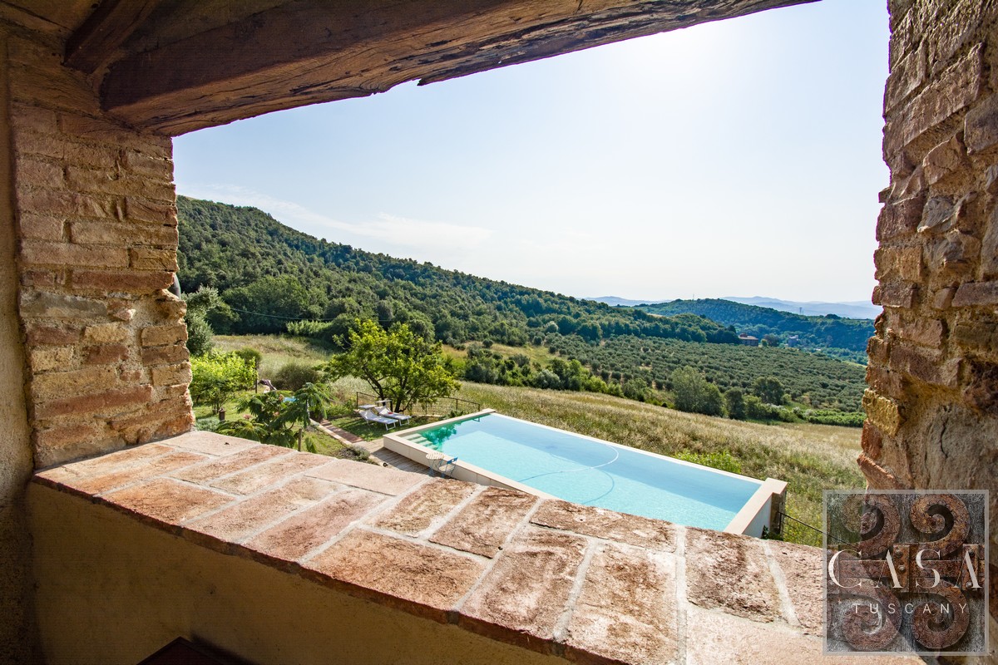
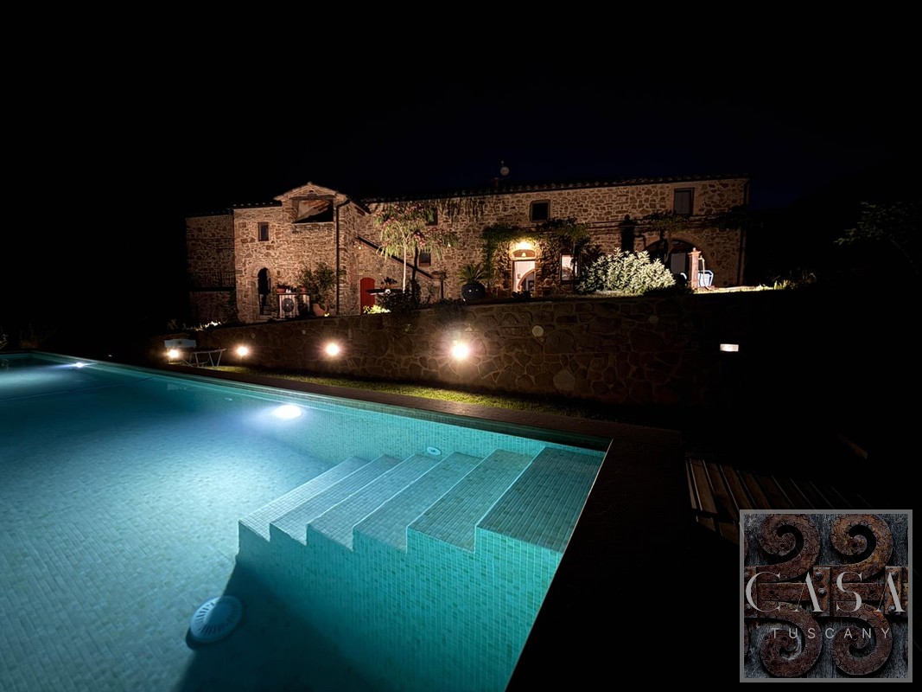
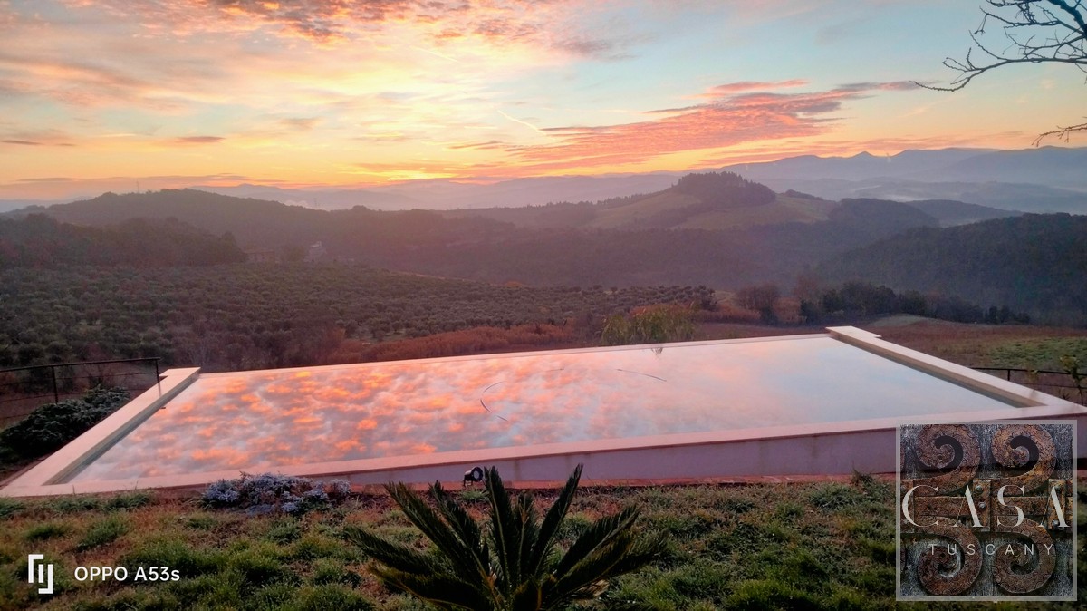
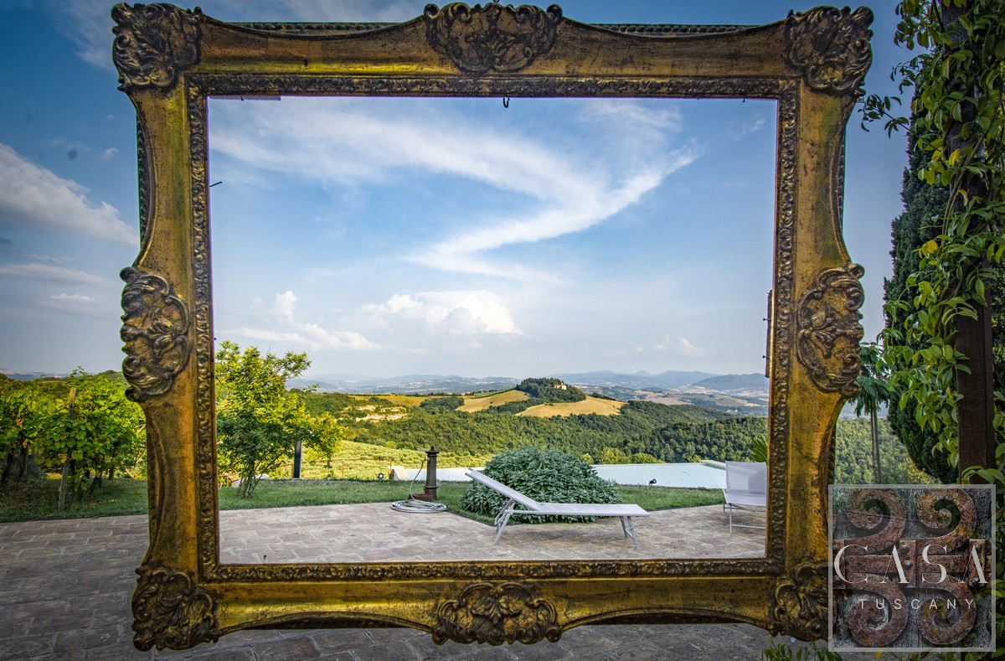
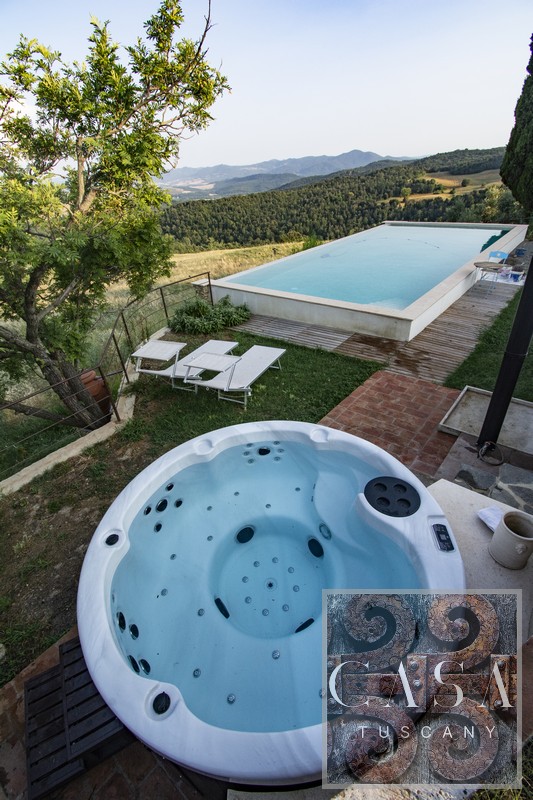
Finally the 5 x 11 m infinity swimming pool, built in 2022 and equipped with a saltwater purification system, is perfectly positioned to capture uninterrupted views across the surrounding countryside.
Beneath the pool lies a spacious, fully finished technical area incorporating the plant room together with an additional room and bathroom currently used as storage. This versatile space could easily be converted into a private wellness retreat with spa, fitness studio or treatment rooms.
Completing the outdoor amenities is a luxurious Jacuzzi, offering an idyllic setting to unwind while enjoying one of Tuscany’s most captivating panoramas.
Additional features include a woodshed, a wine cellar and storage annex, a photovoltaic-covered five-car parking area completed in 2024, an independent storage building, and an electric vehicle charging station.
The property is accessible via approximately 1.2 km of well-maintained gravel road. A true gem!
Address: Volterra, Tuscany
Location type: Rural
Condition: Restored
Bedrooms: 6
Bathrooms: 5
Property size: 638 sqm
Land size: 6,000 sqm