 Download info
Stone House with Annexes, Pond & Views near Citta’ della Pieve, Umbria
€590,000
$643,100
€
$
 Citta' della Pieve, Umbria
 3
3 2
2Find out more
 Favourites
Ref #: V63465
 Panicale, Umbria
Ref #: V63465
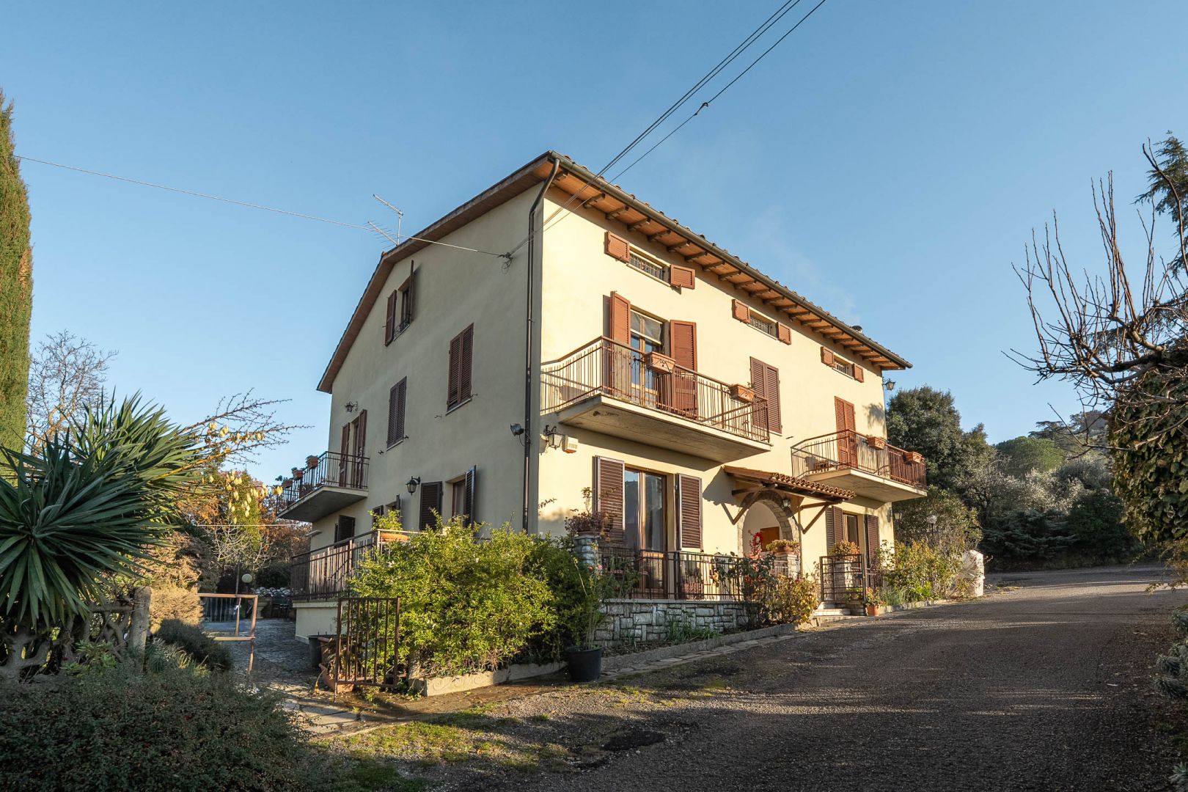
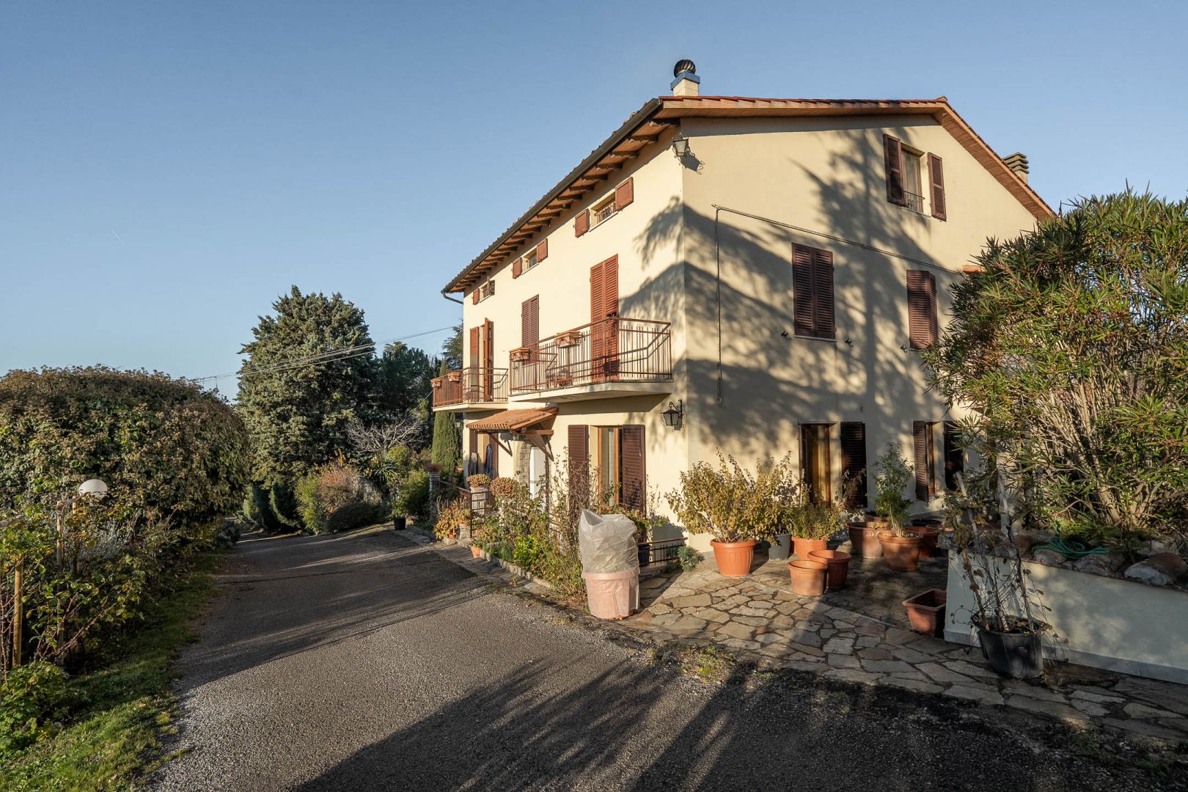
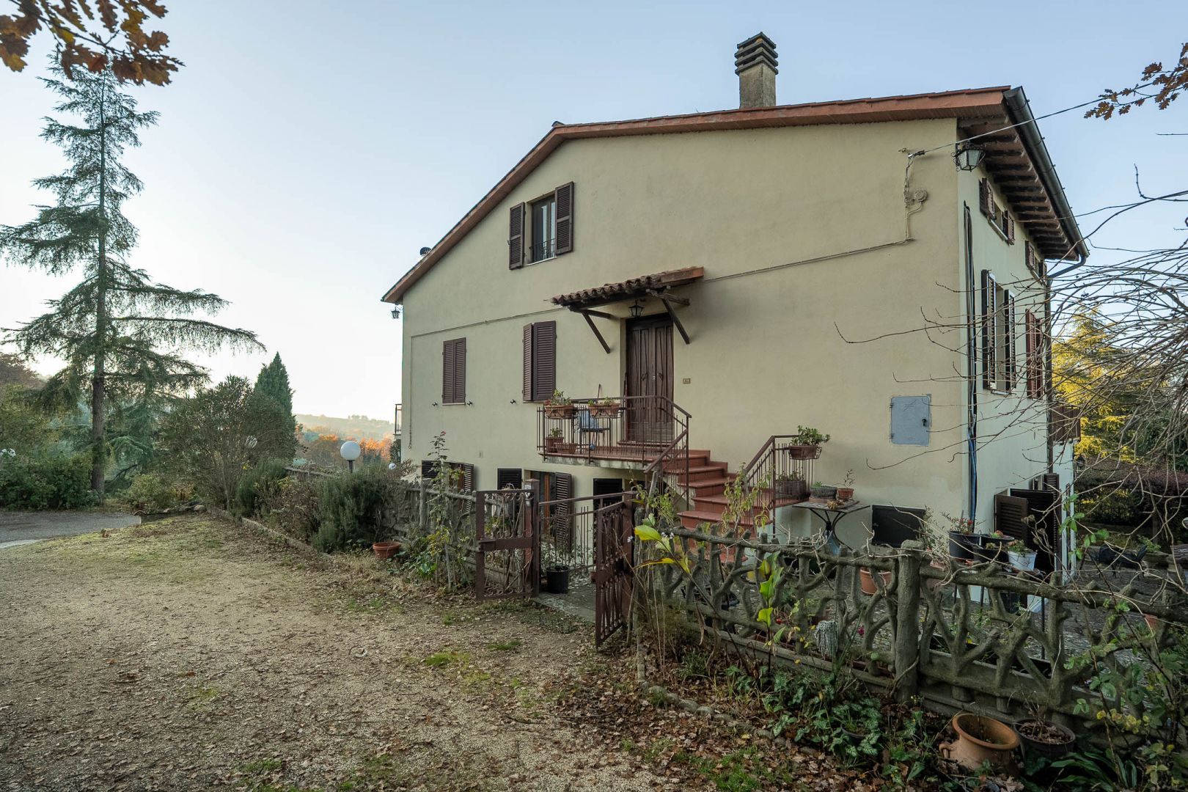
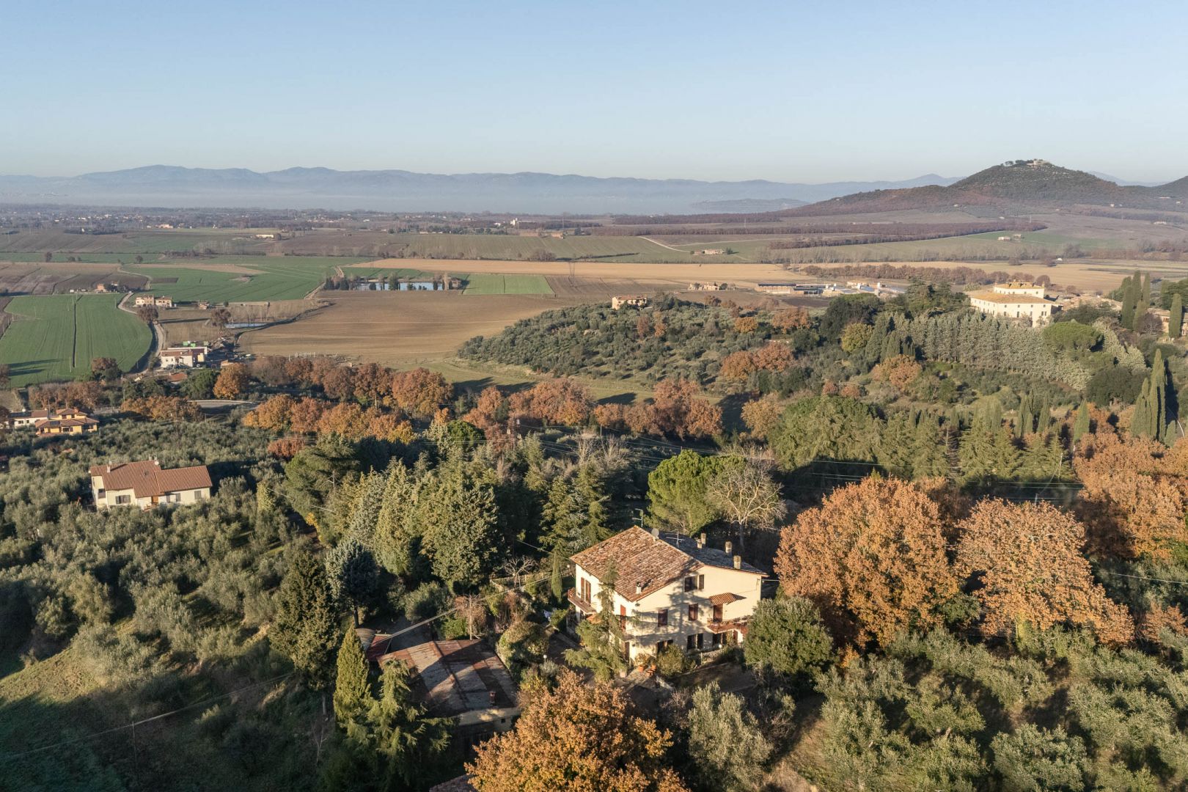
A classic Umbrian home with outstanding views, and great potential, on three levels, with an annex with double garage, for sale near lovely Panicale.
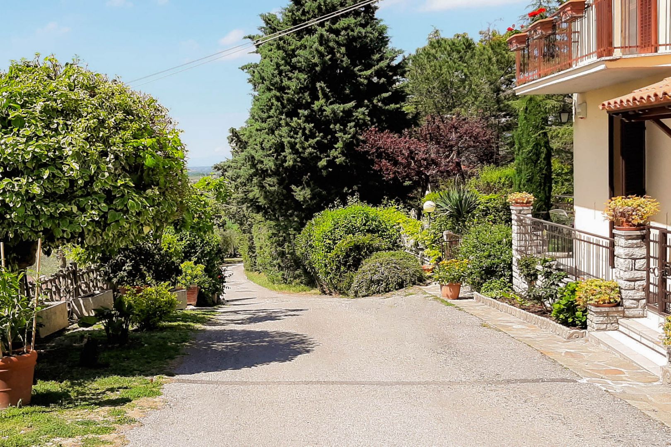
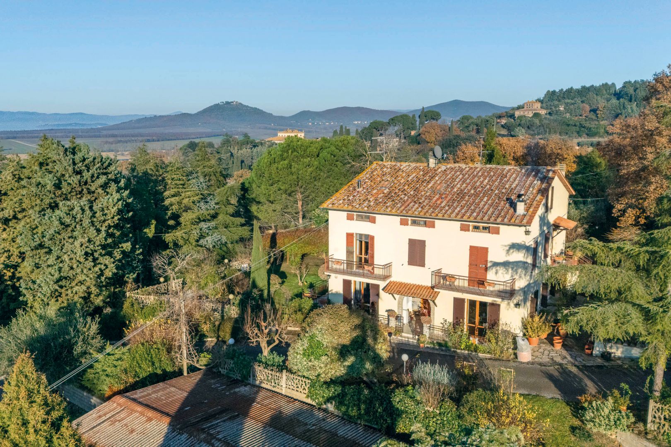
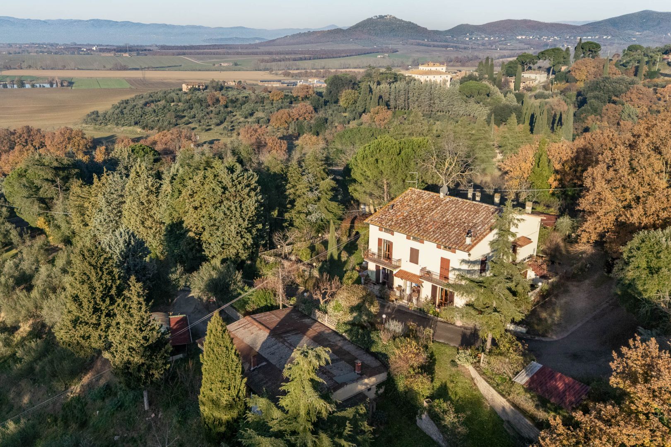
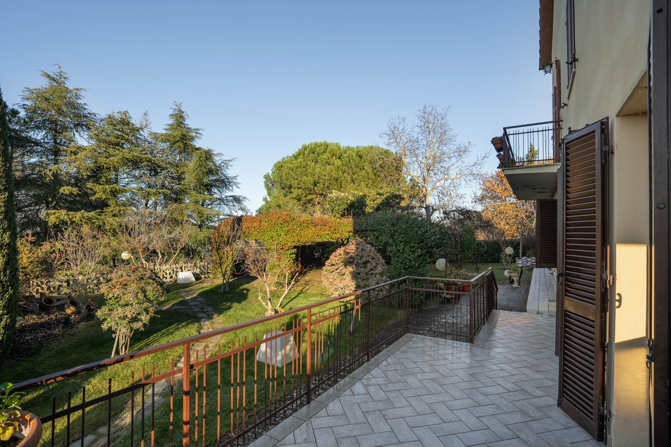
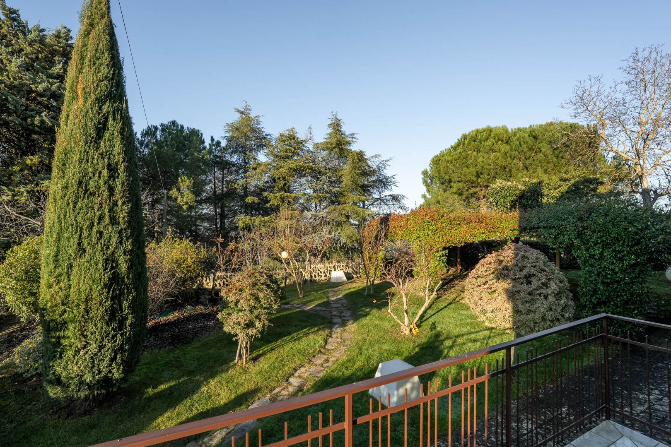
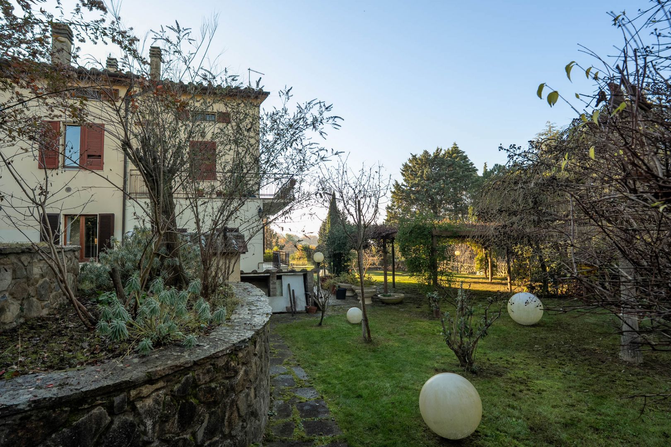
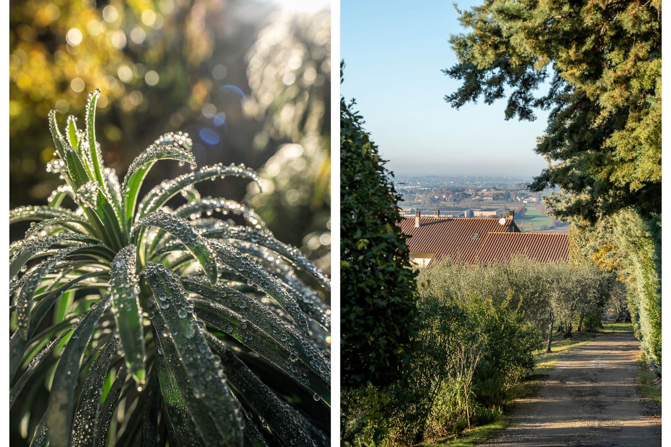
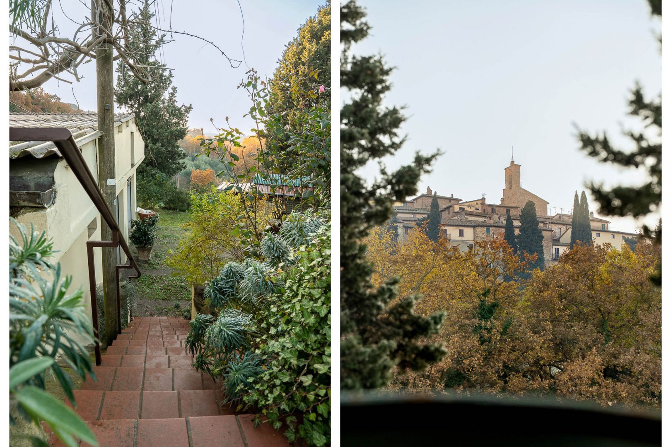
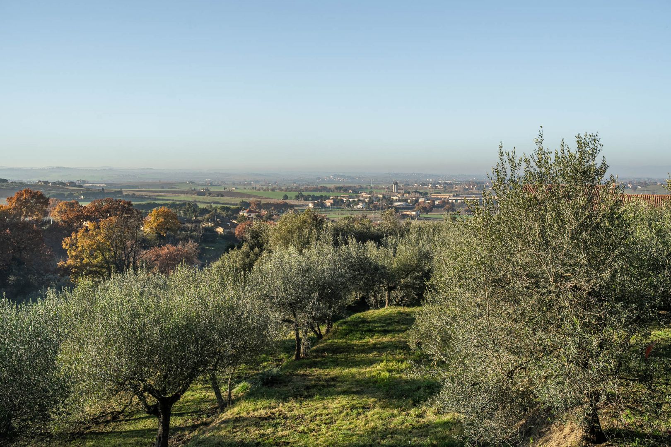
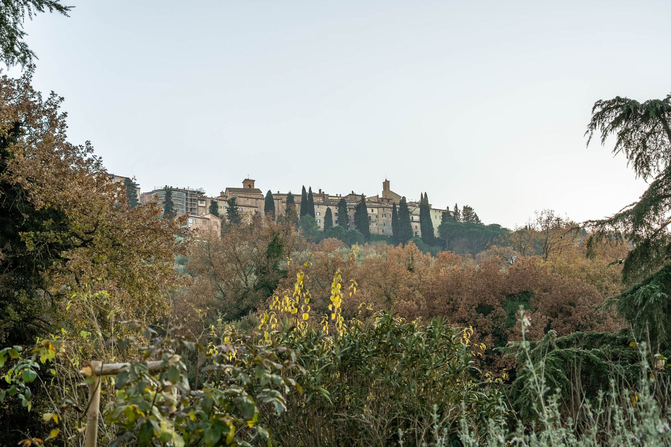
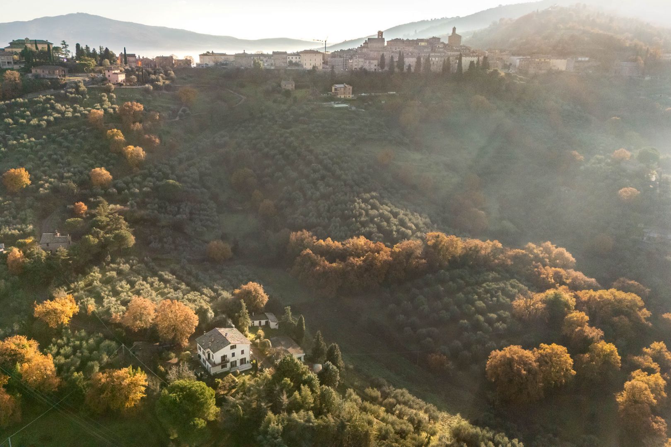
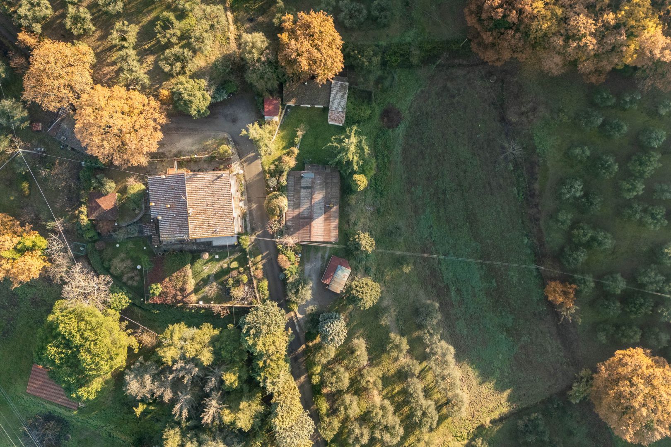
Set on a panoramic hillside overlooking the Umbrian countryside and the shores of Lake Trasimeno, this villa offers the opportunity to upgrade and tailor your new home in an exceptional setting, just 600 metres on foot from the historic village of Panicale and with uninterrupted views.
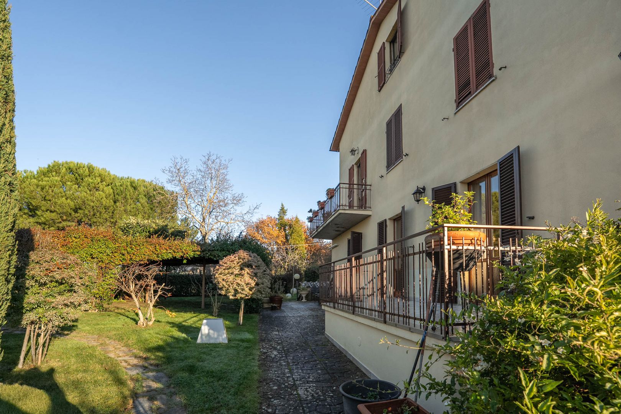
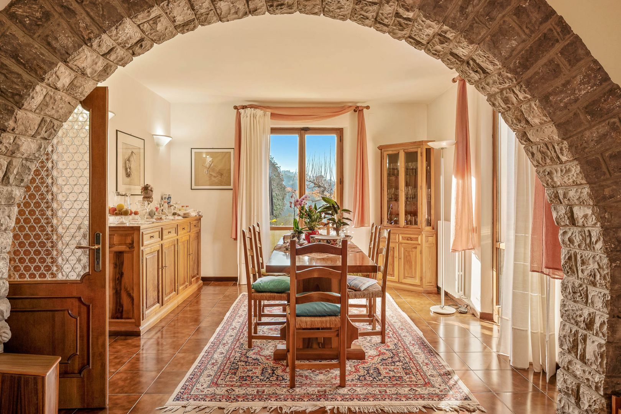
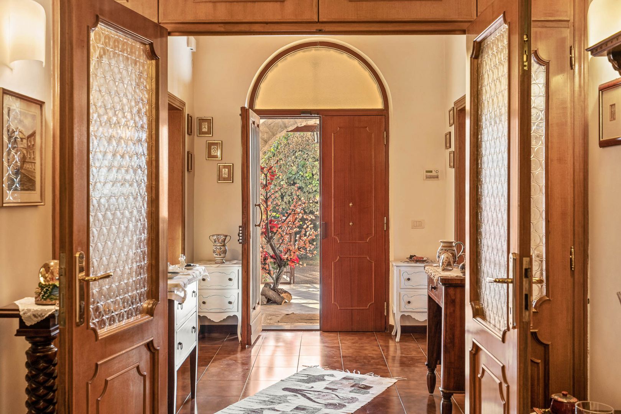
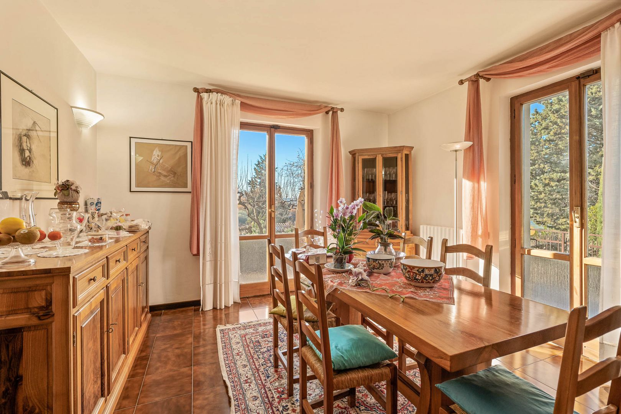
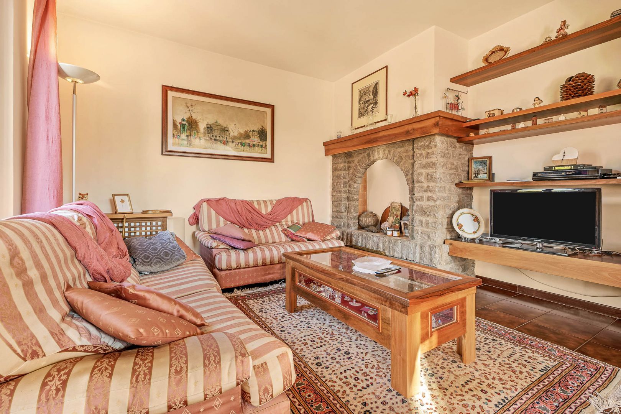
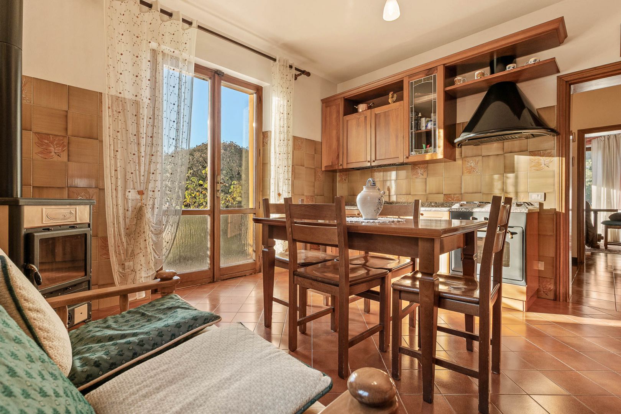
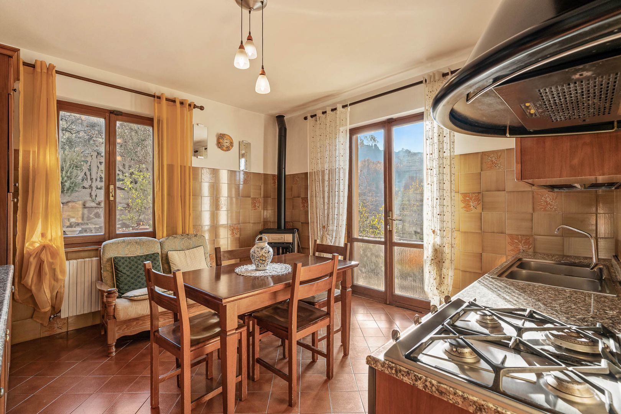
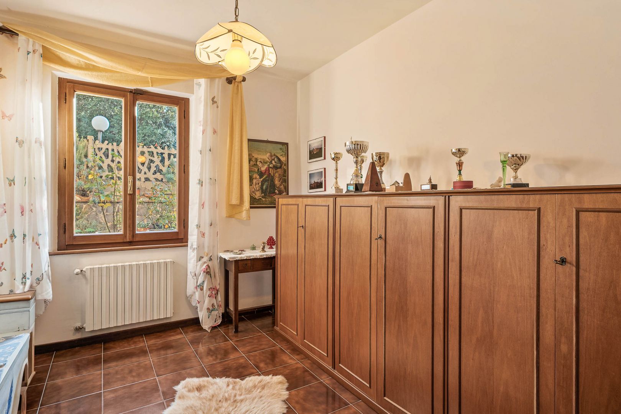
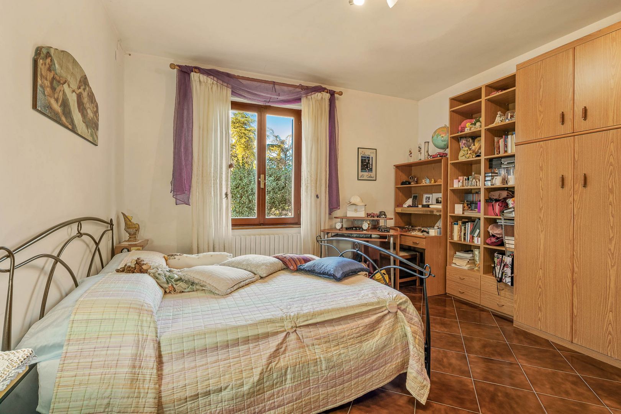
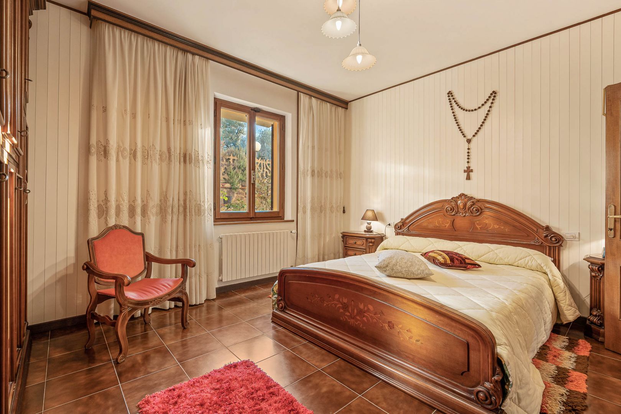
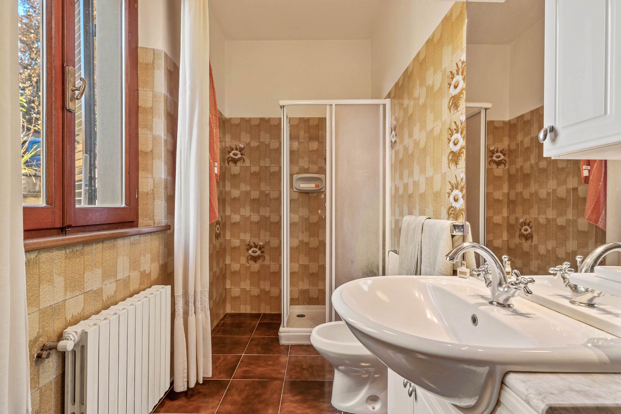
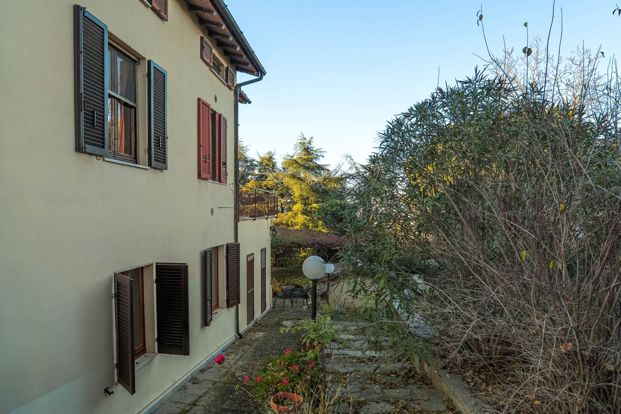
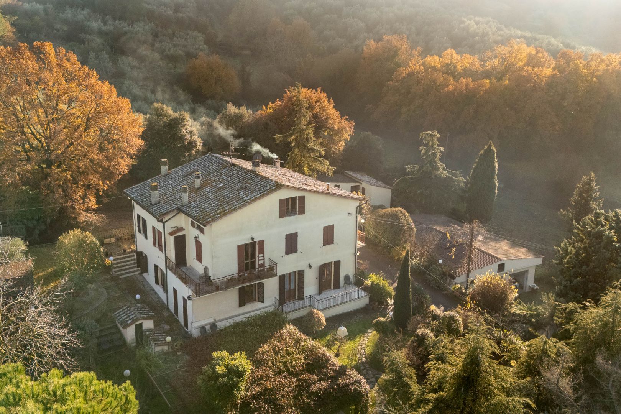
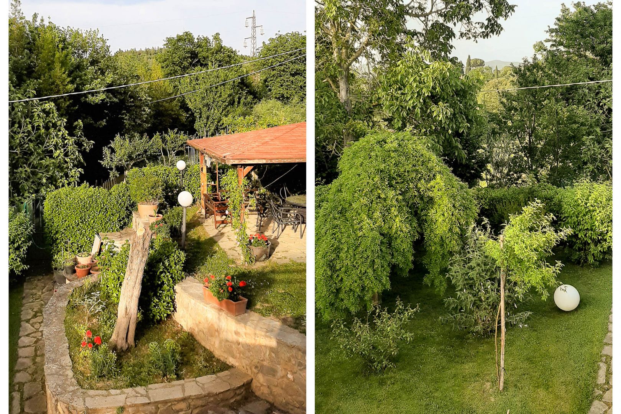
The three-storey house extends to 372 sqm (4004 sq ft), and was partially renovated in 2005. It features bright interiors with stone arches, fireplaces and balconies on all sides framing the landscape. Currently arranged as two independent apartments, it can easily be reconfigured as a single elegant residence or adapted into guest quarters for tourist accommodation or rentals.
The structure is in good condition, and offers clear scope for contemporary upgrading.
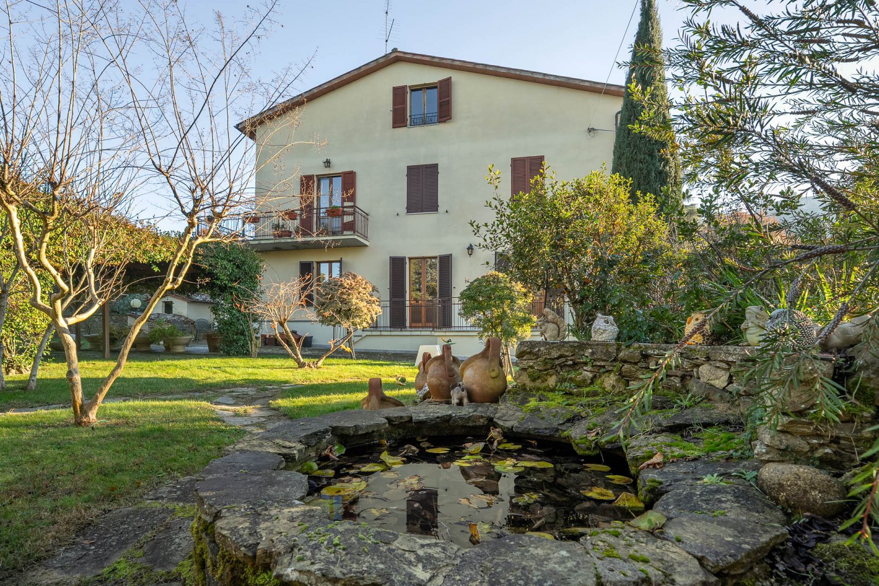
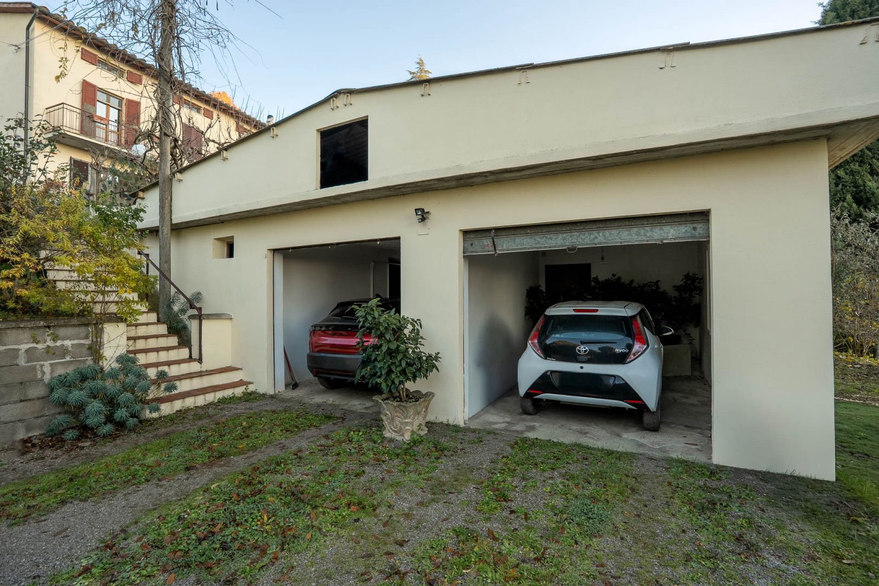
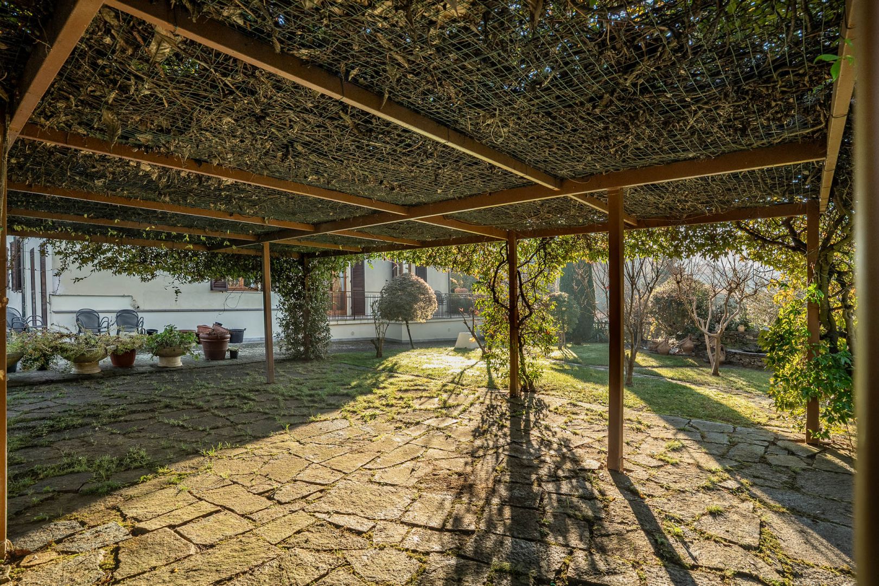
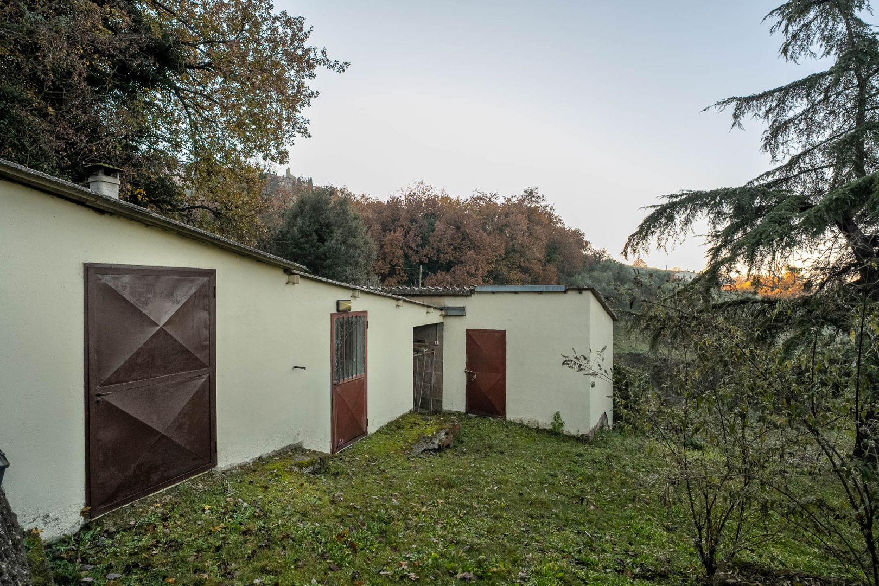
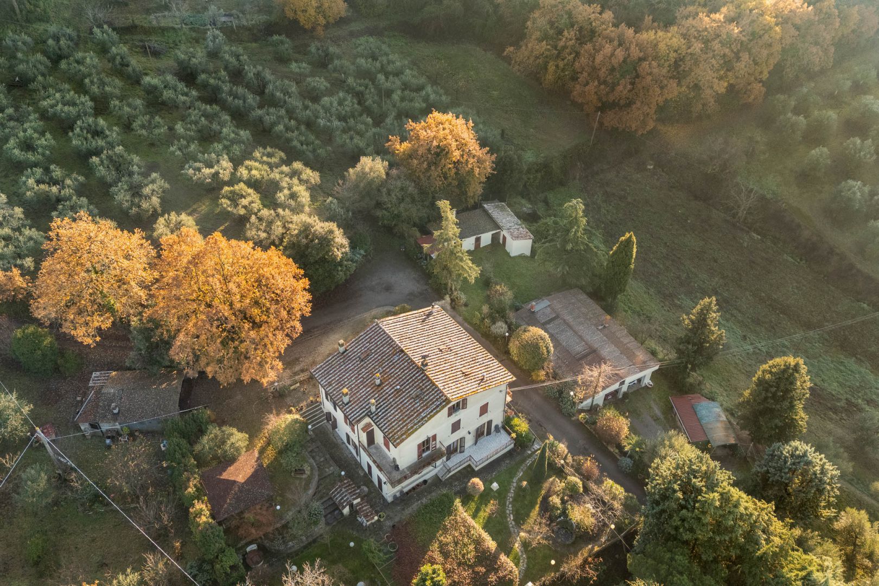
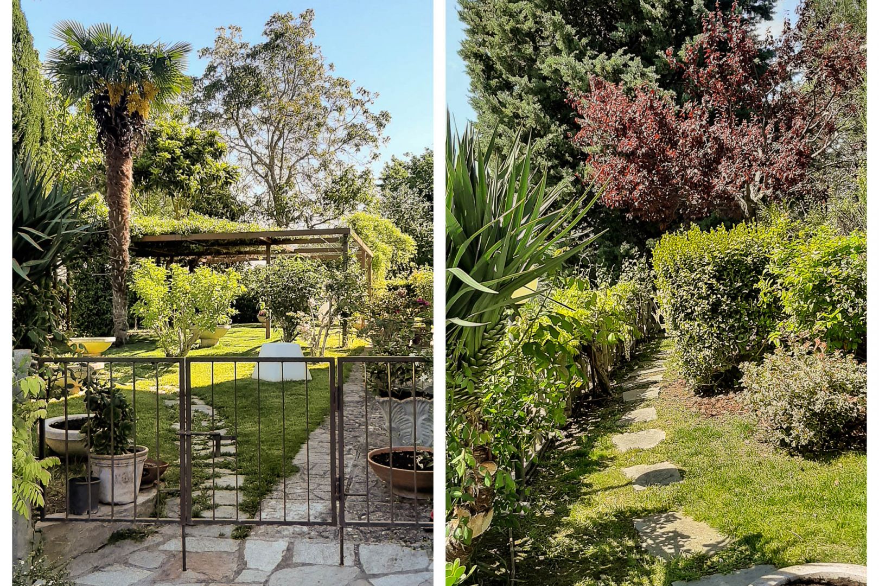
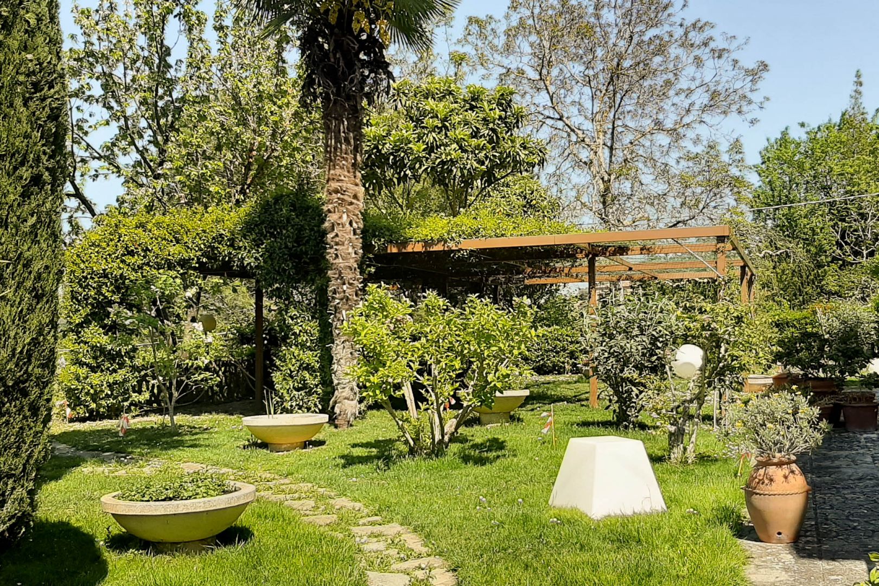
Set within 1.38 hectares of grounds with garden and the possibility of creating a swimming pool, it includes an olive grove in full production and a total of 229 sqm (2464 sq ft) of separate barns including a double garage, storage rooms, cellar and bread oven.
Our network of professionals is ready to assist at every stage, drawing on a trusted local network of architects, designers and constructors. From initial design concepts to complete turnkey delivery, we offer the local expertise to transform this lake-view villa into a bespoke home perfectly attuned to its extraordinary setting.
Type: 372 sq m/4004 sq ft three-story detached house with panoramic balconies on all sides, annex with garage, and 1.38 hectares/3.4 acres of grounds with garden, possibility of building a swimming pool, and olive grove
Year of construction: 1960s
Year of restoration: part renovated in 2005
Condition: good
Garden: 1.38 hectares/3.4 acres of grounds with garden, possibility of building a swimming pool, and olive grove
Terrace/Balcony: 4 balconies on the first floor, 1 terrace on the ground floor
Parking: outdoor parking facility and separate double garage
Annexes: 229 sq m/2464 sq ft i total including a barn with a double garage, storage rooms, cellar and bread oven
Distance from services: 600 meters
Distance from main airports: Perugia 45 km, Roma 190 km
Utilities: Phoneline l Internet l Heating: LPG l Water: mains/city supply l Electricity l Sewage: mains/city connection
Energy Efficiency Rating: E; G
Address: Panicale, Umbria
Location type: Lake
Condition: To Part Restore
Bedrooms: 7
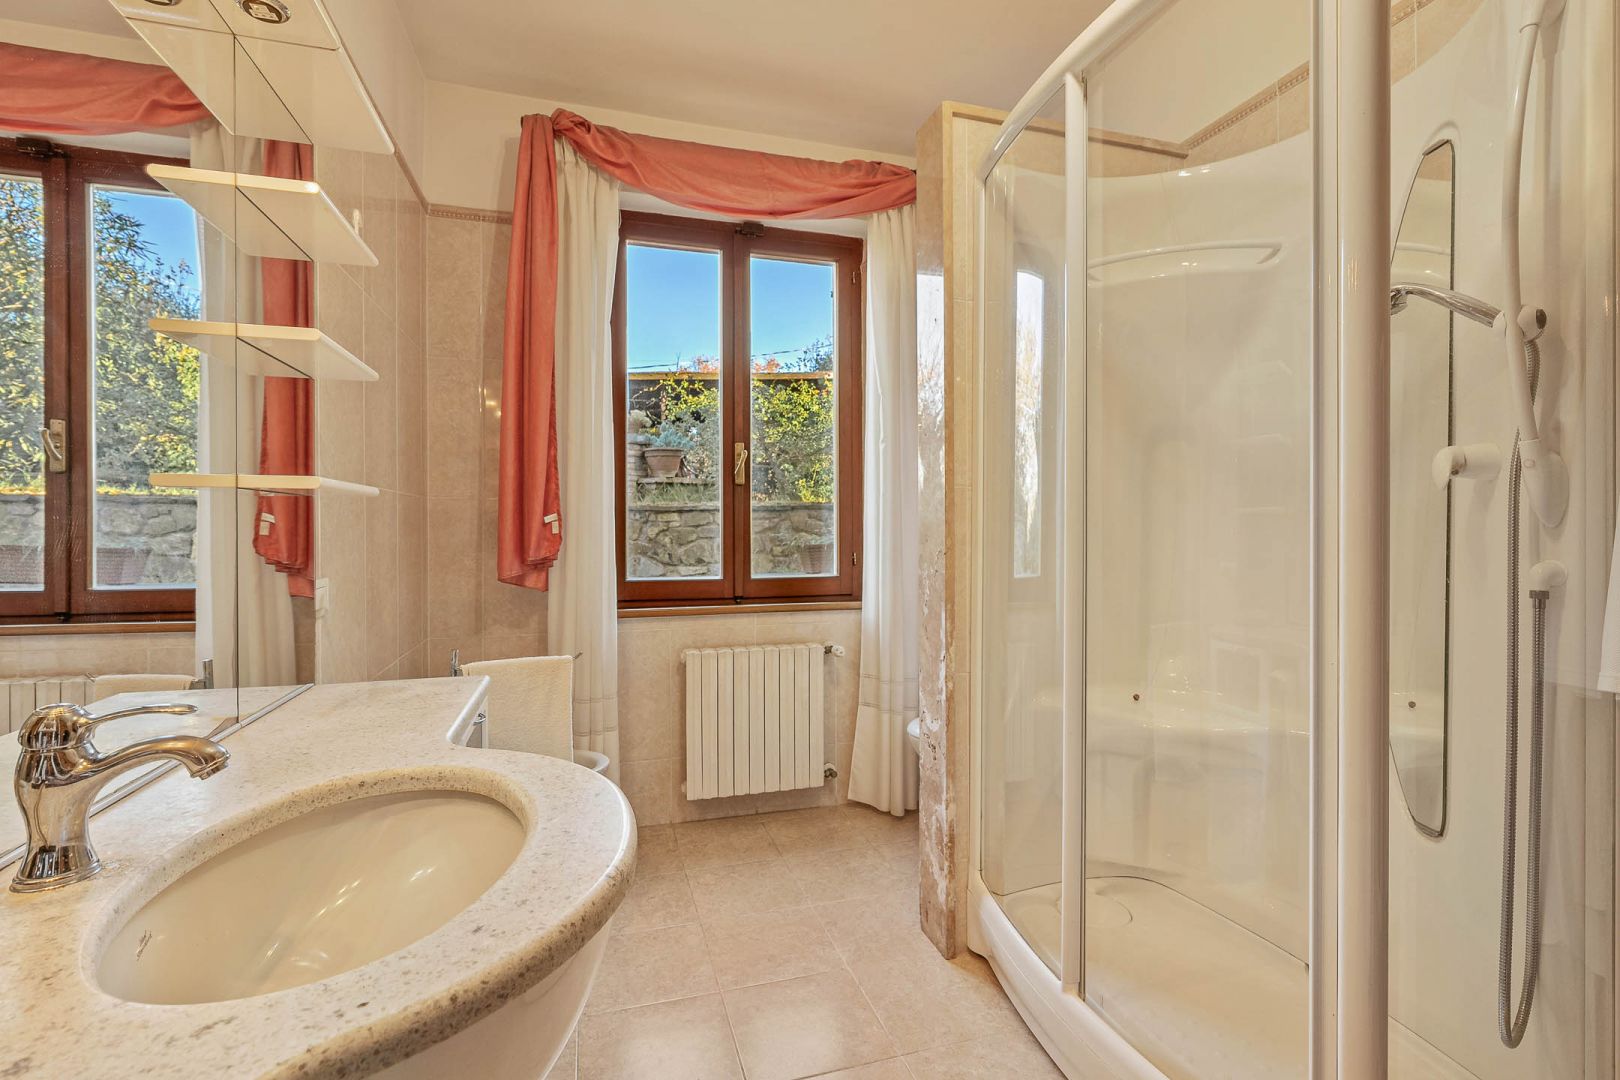
Bathrooms: 3
Property size: 619 sq meters
Land size: 1.38 hectares