
 Download info
Farmhouse & Annex near San Quirico d’Orcia
€998,000
$1,087,820
€
$
 San Quirico d'Orcia, Tuscany
 7
7 7
7Find out more
 Favourites
Ref #: V60375
 Sinalunga, Tuscany
Ref #: V60375
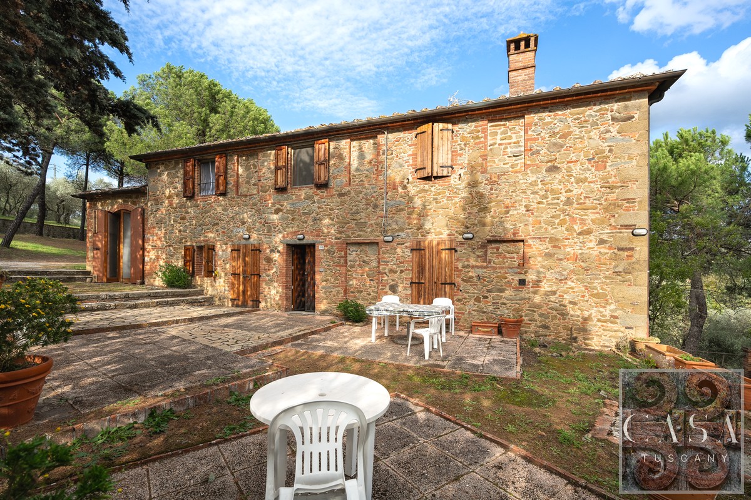
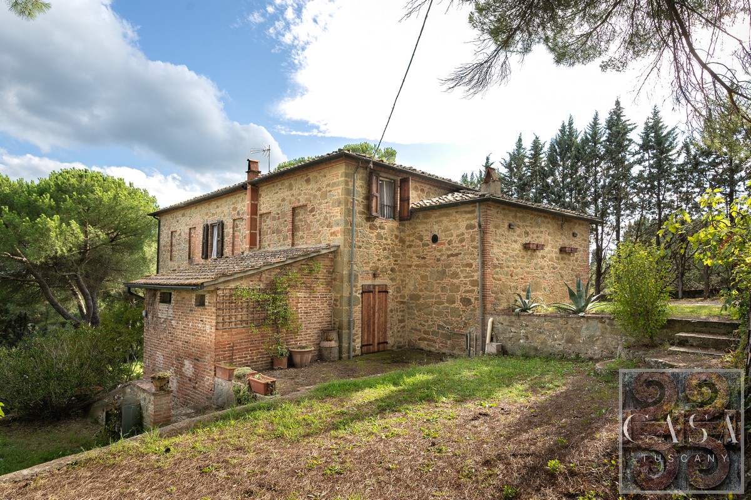
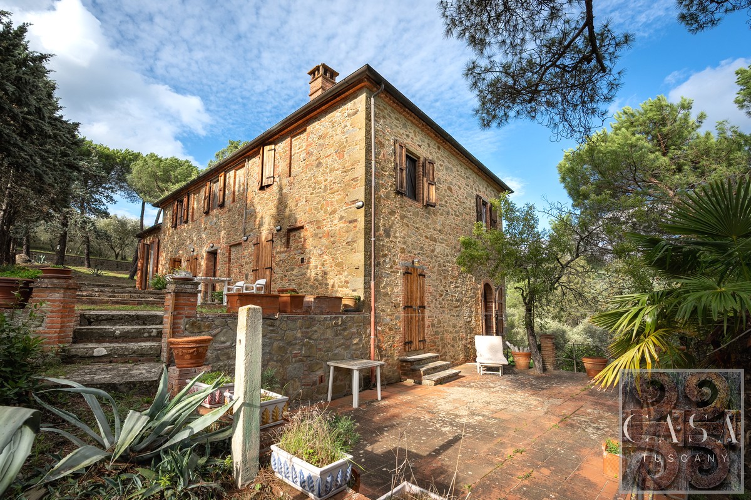
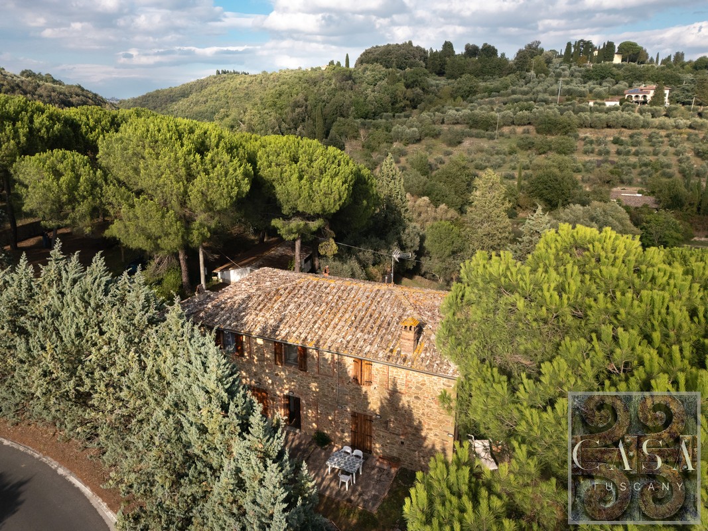
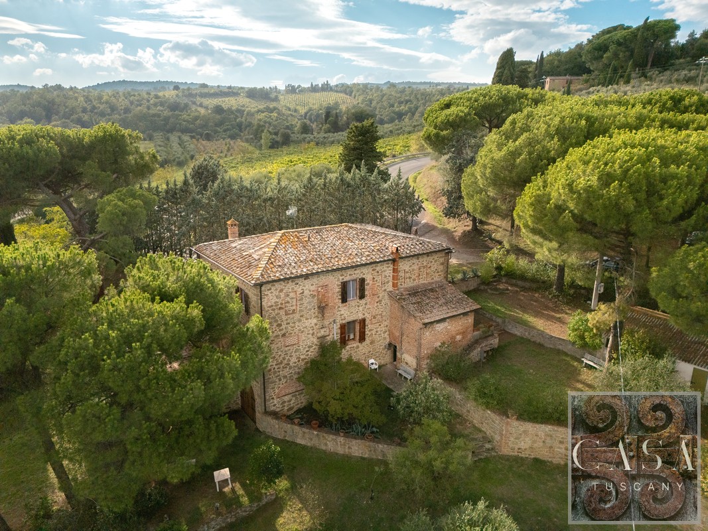
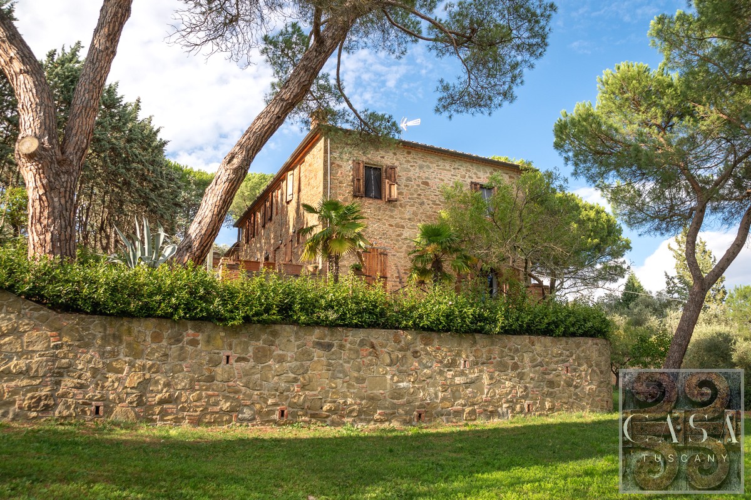
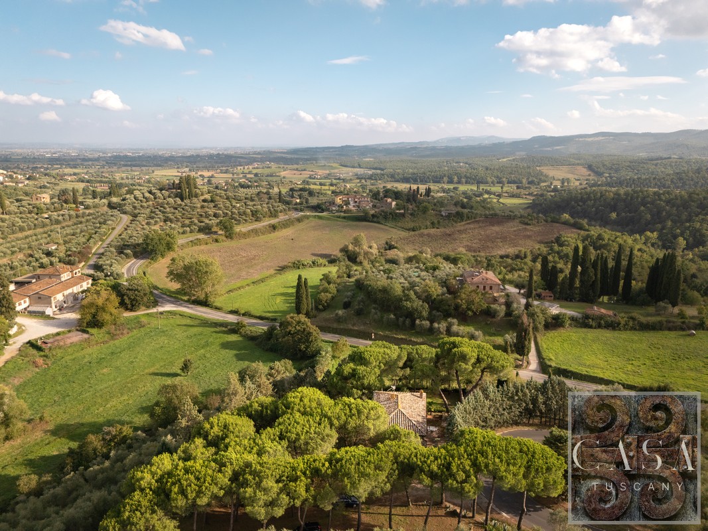
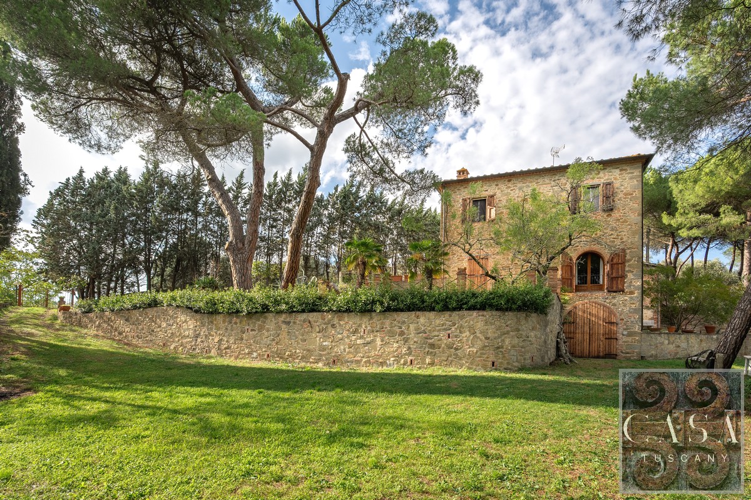
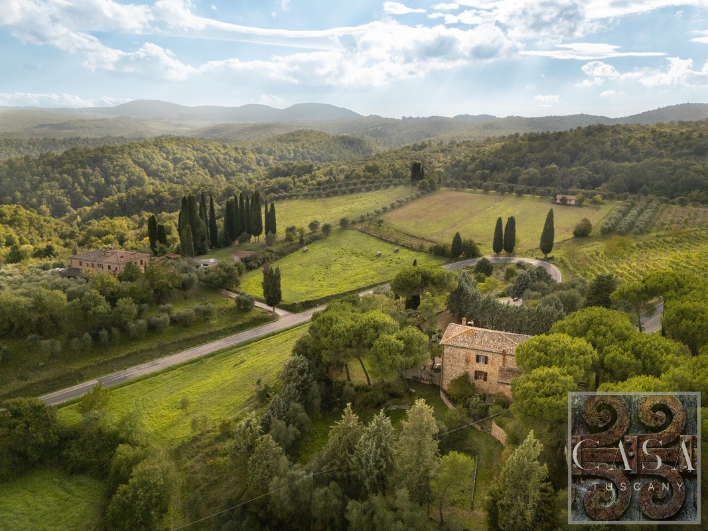
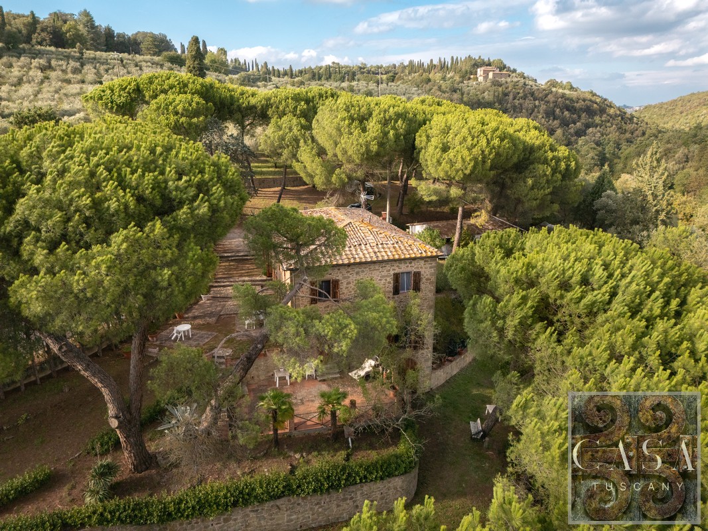
The classic stone country house with 4 bedrooms, a rustic cellar, two barns and a garden, with views over Sinalunga and the Val di Chiana.
An enchanting location, on one of the most fascinating and ancient routes in Tuscany that still connects the Val di Chiana to the Crete Senesi and the thermal hot springs and spas of Rapolano.
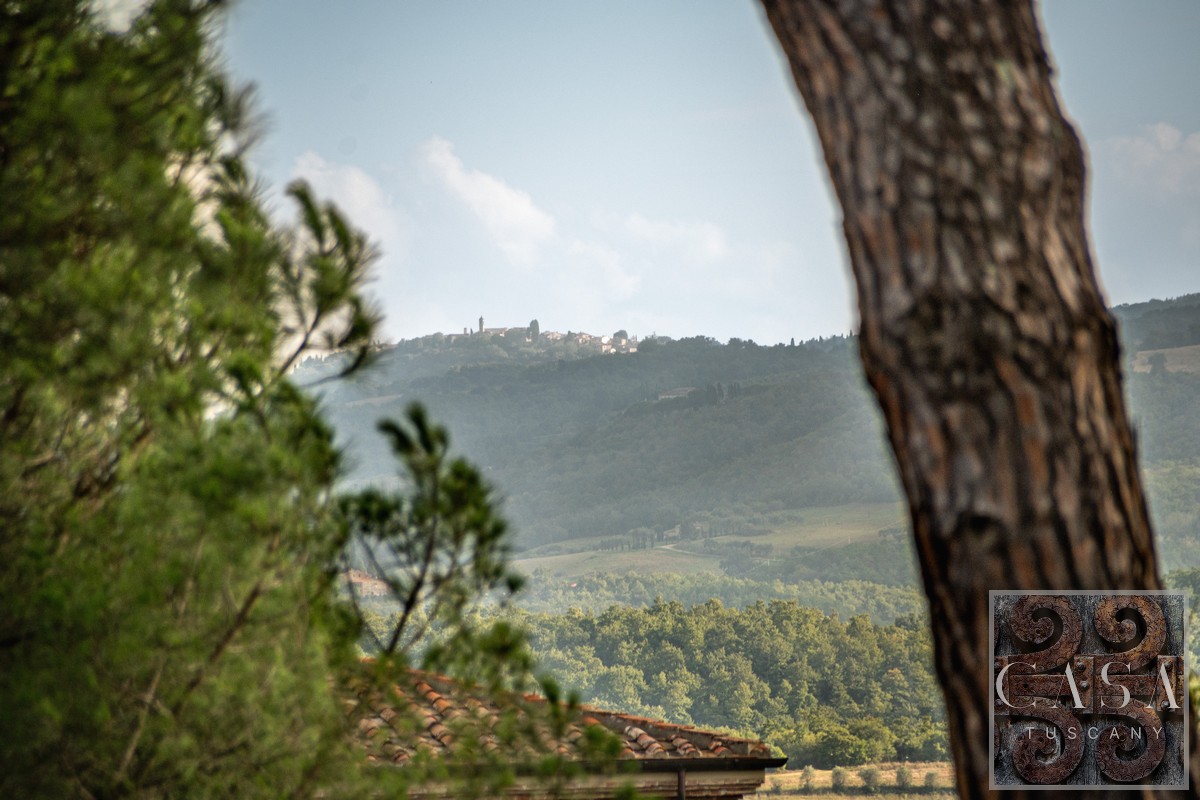
The views are of rolling hills, rows of cypress trees, and the bell towers of Sinalunga, just 2 km away.
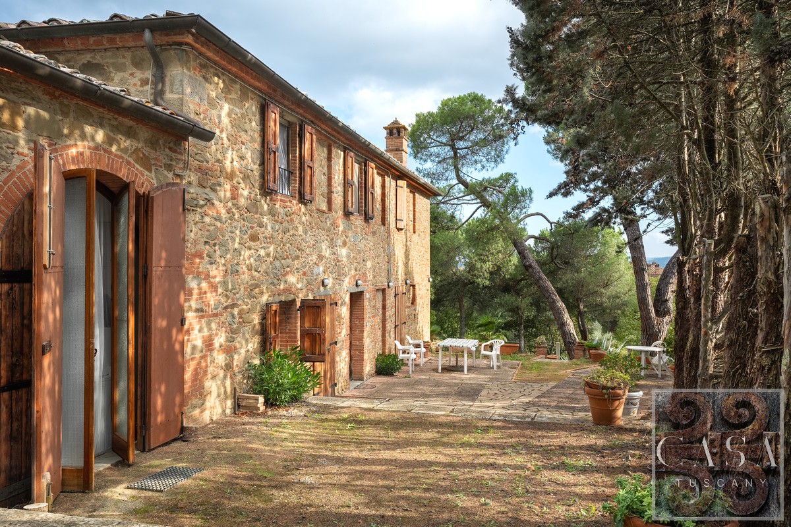
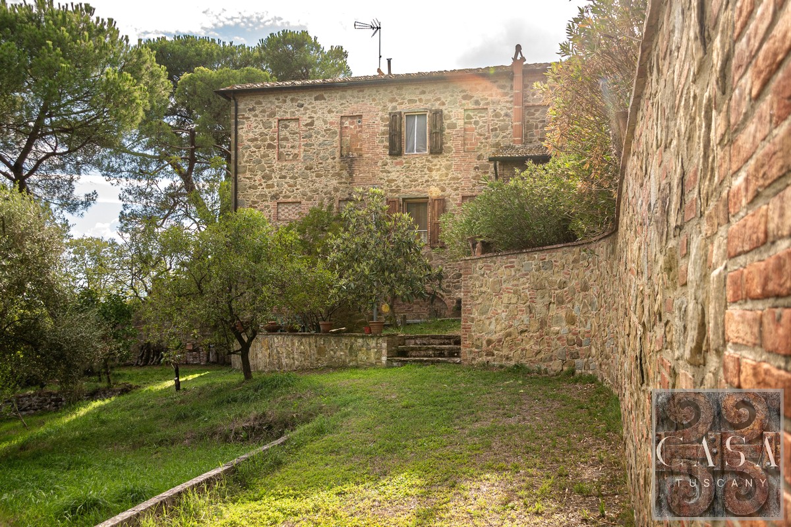
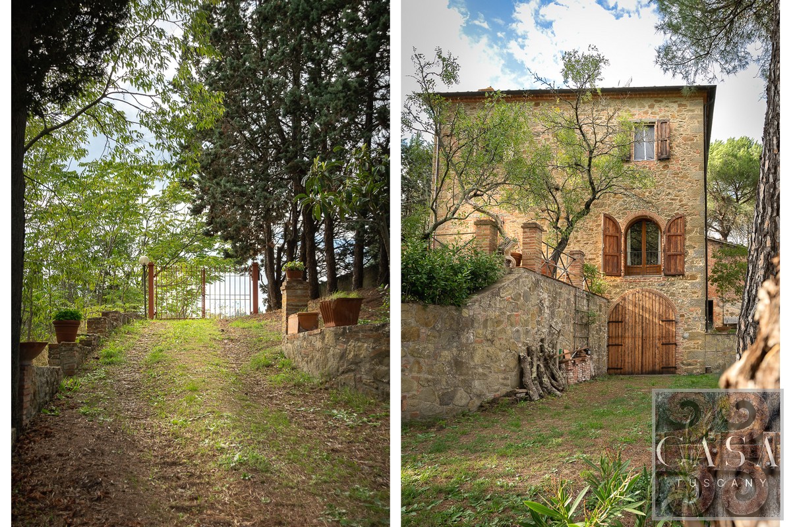
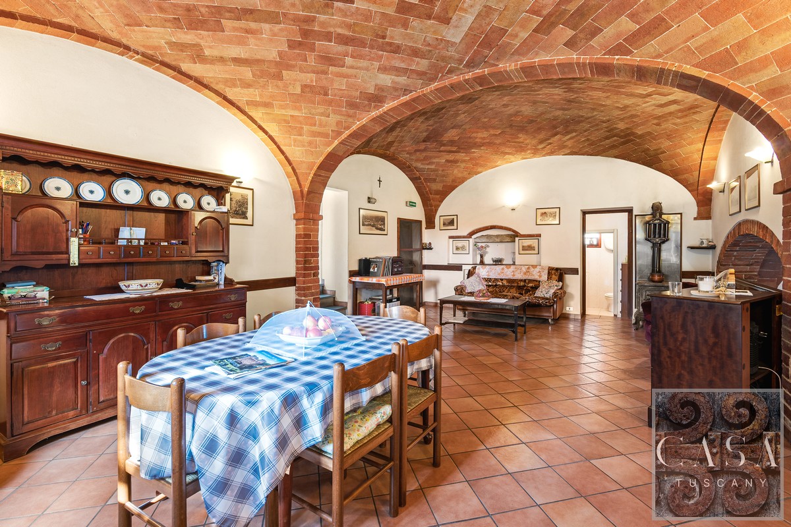
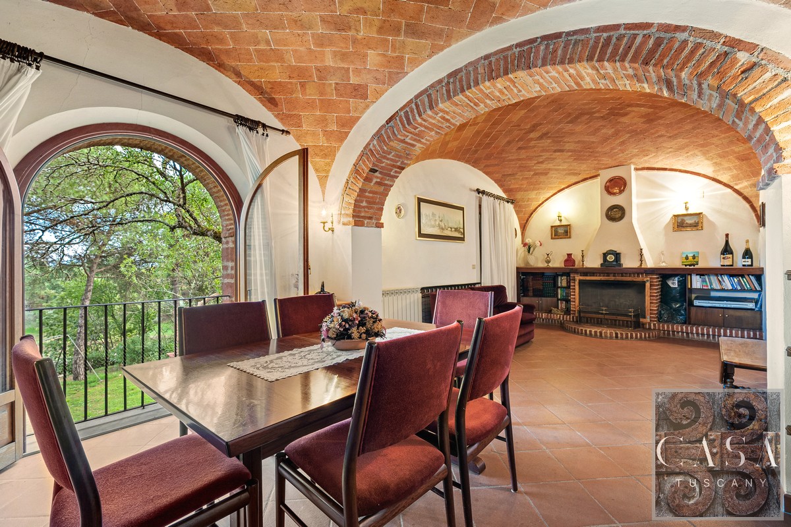
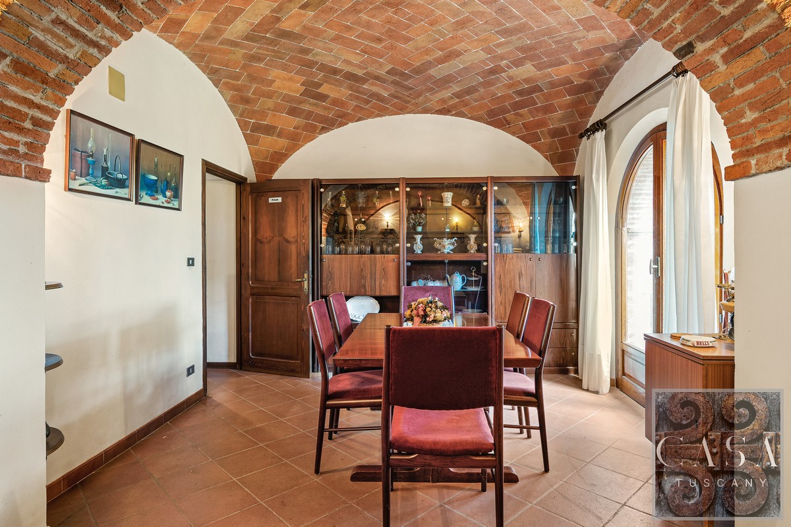
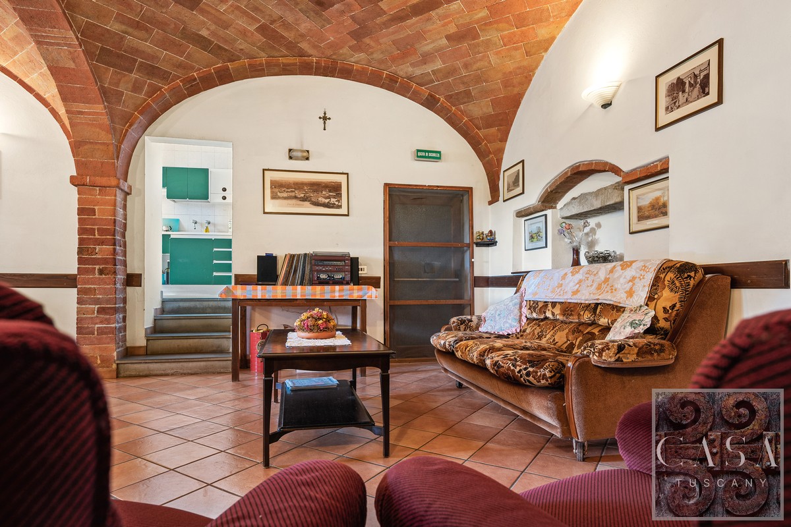
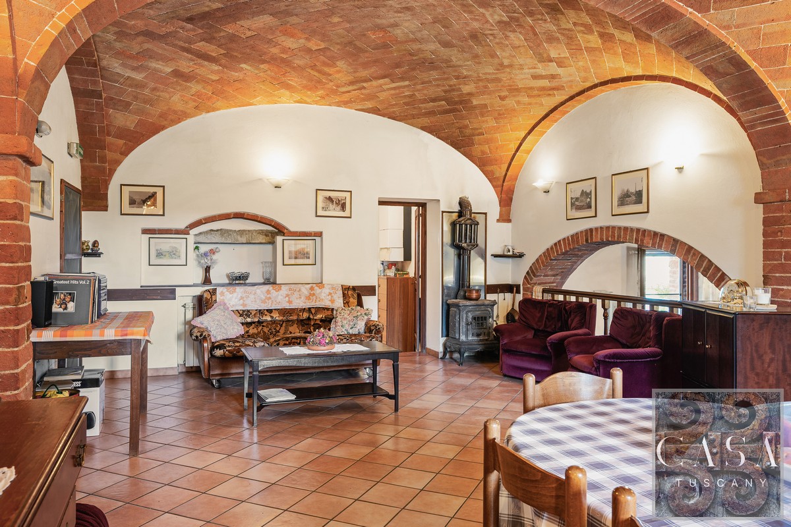
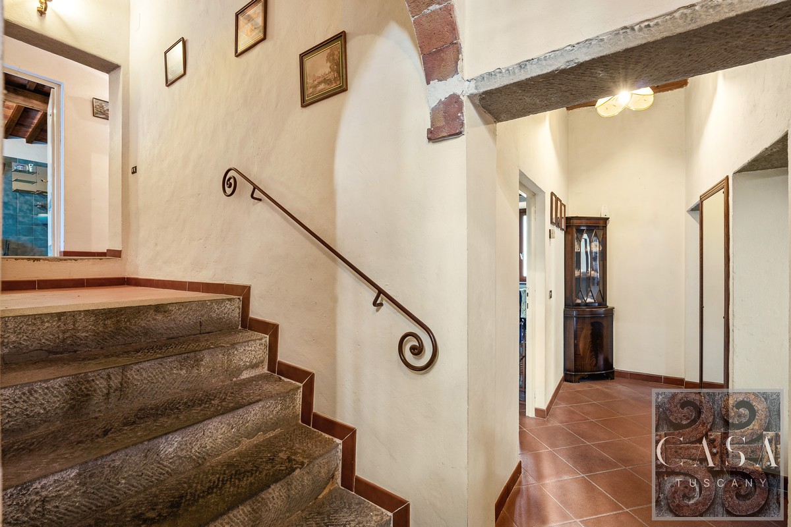
The property perfectly preserves its original features, dating from the mid 1800s, including the original local stone exterior, arched openings and terracotta bricks.
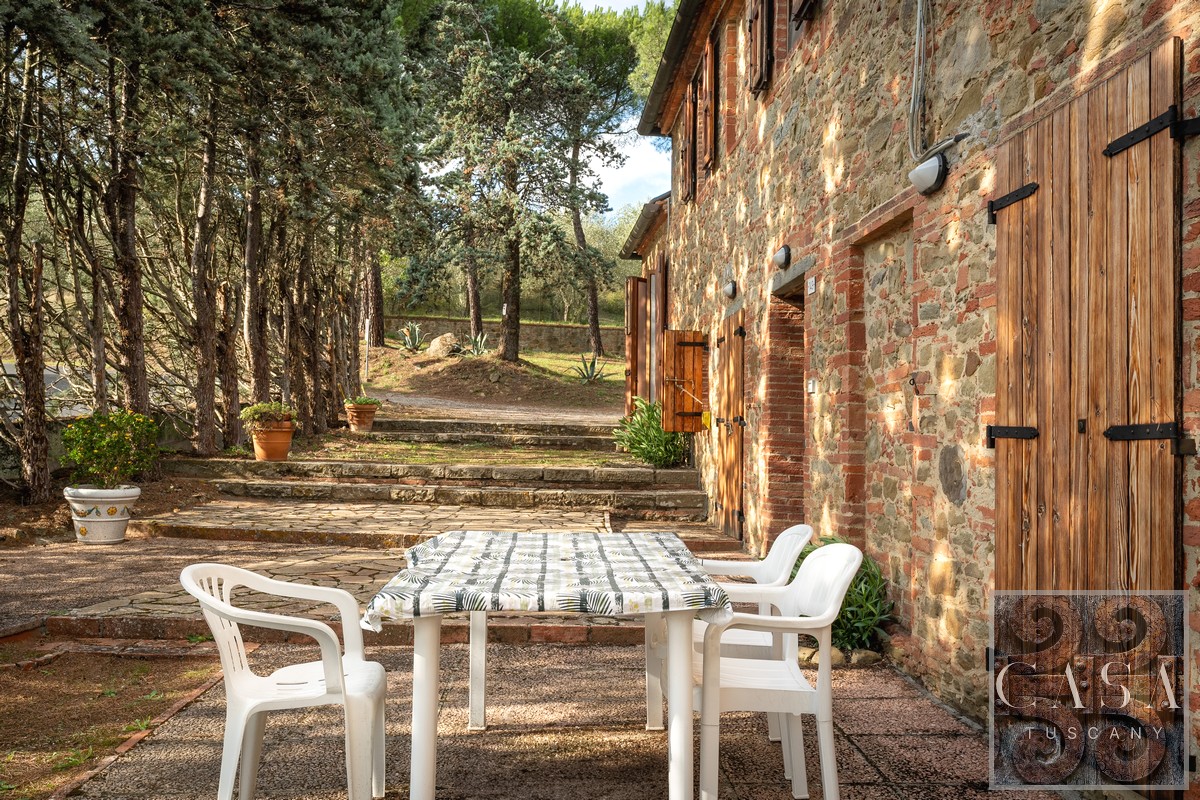
It is on three levels for approx. 330 sqm (3553 sq ft) in total, and is surrounded by terraced areas perfect for outdoor living and al fresco dining.
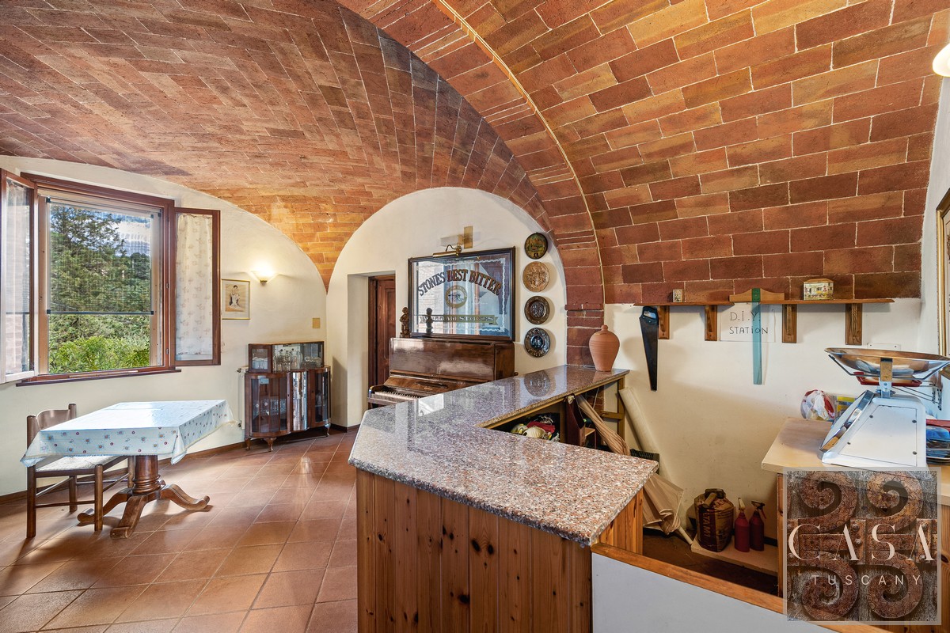
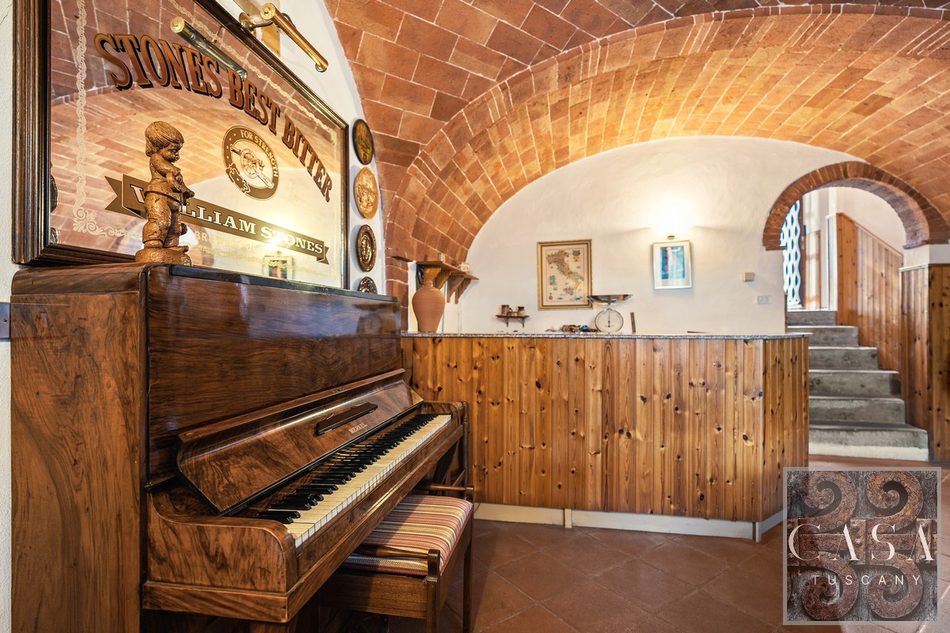
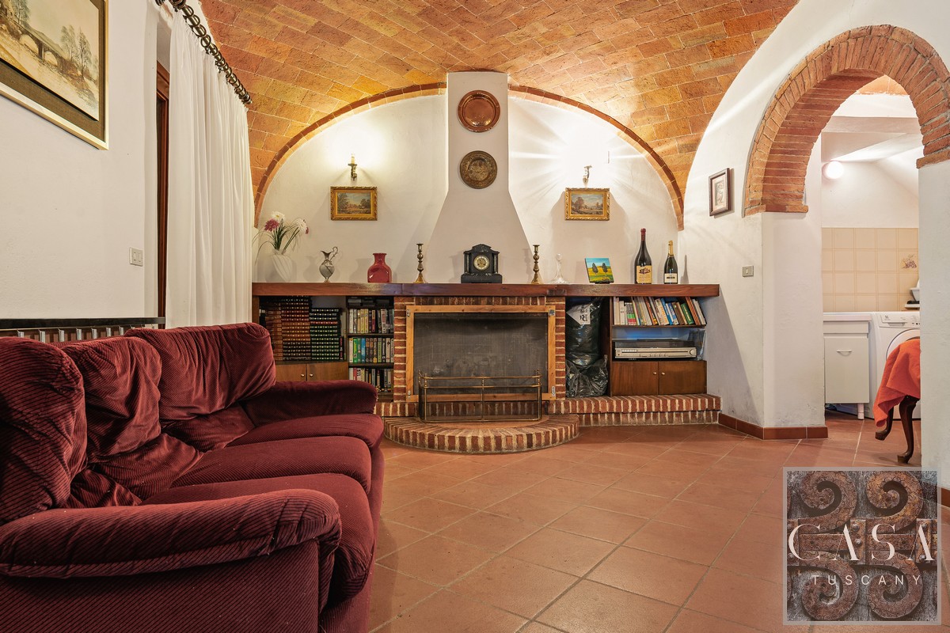
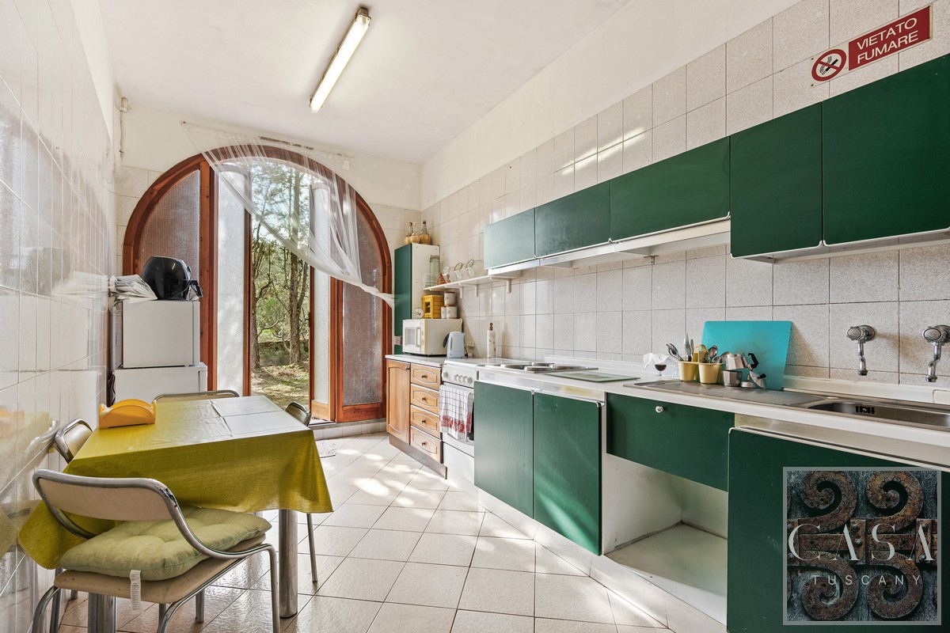
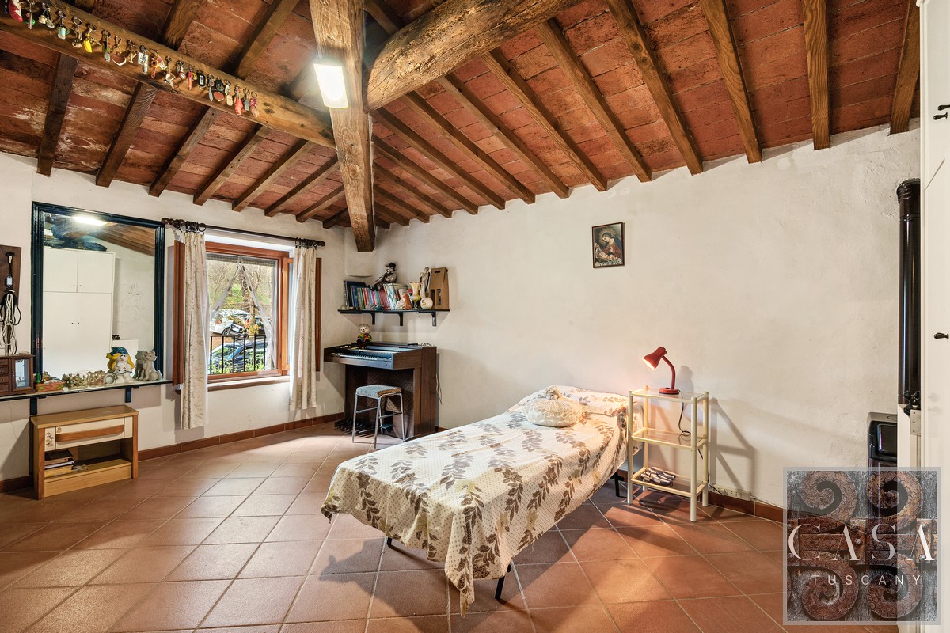
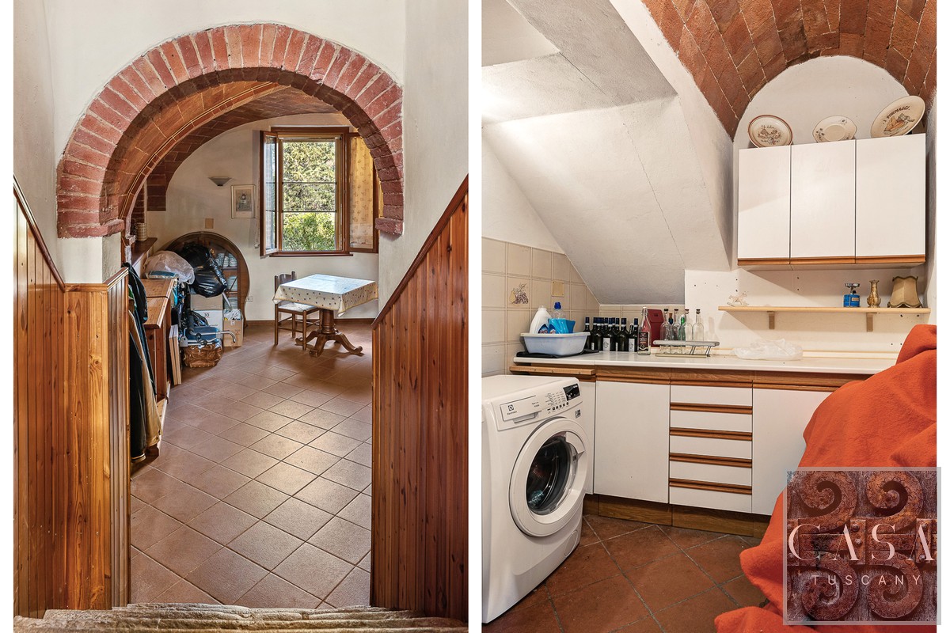
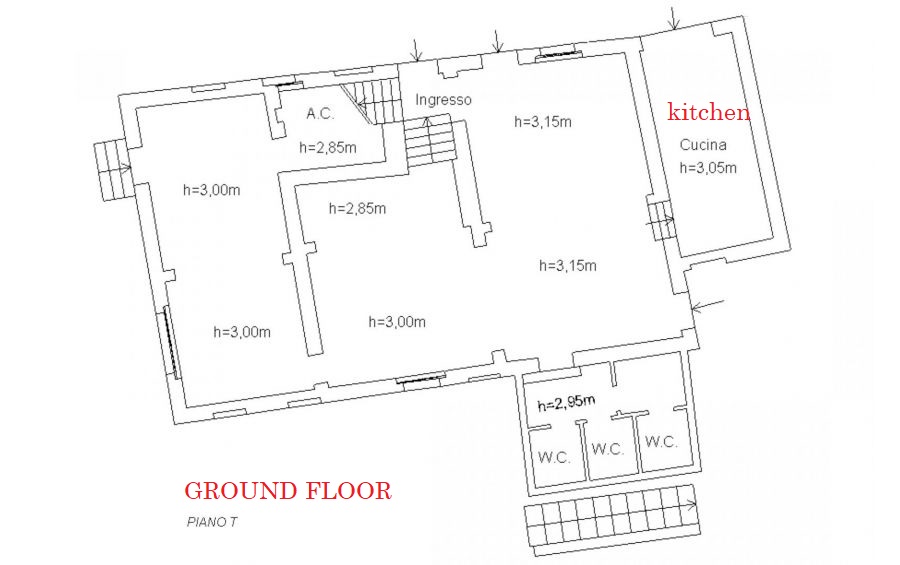
The interiors are enchanting with vaulted terracotta ceilings in the entire living areas, perfect for entertaining, a music corner with piano, a spacious dining room with fireplace, a kitchen with direct access to the garden, as well as a laundry room, toilets and storeroom.
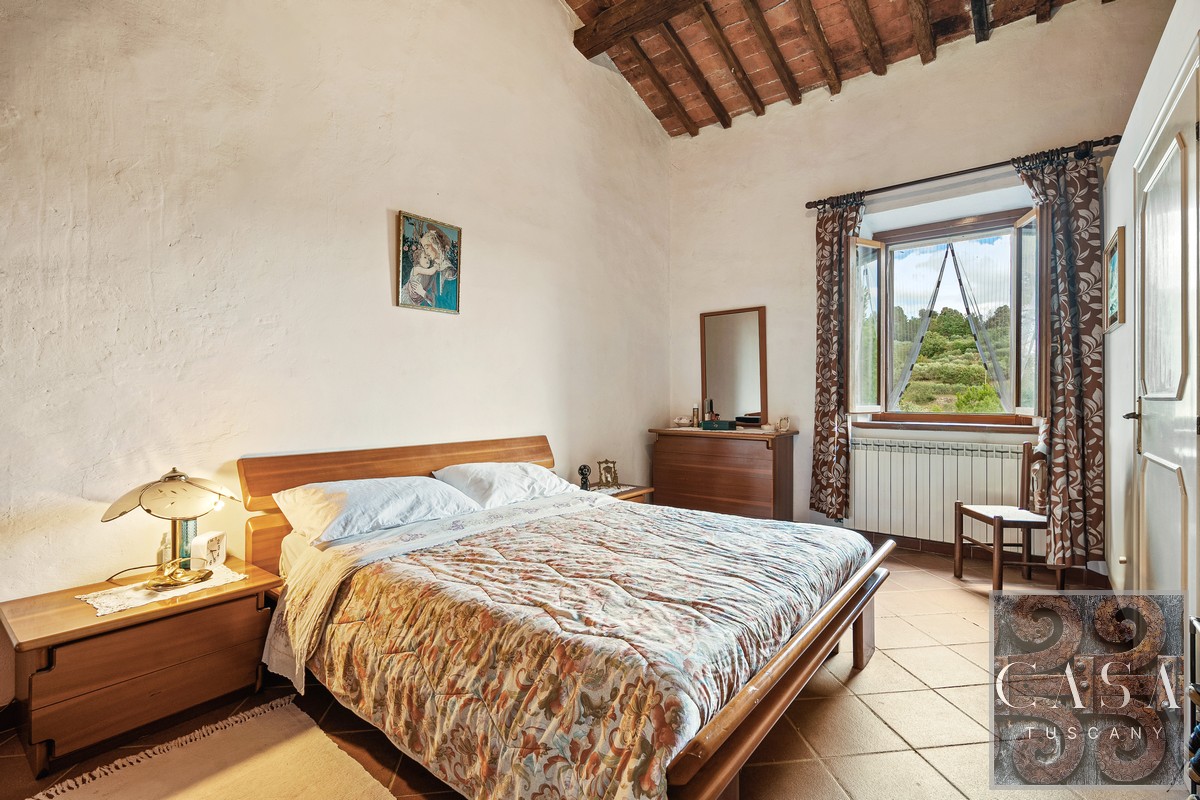
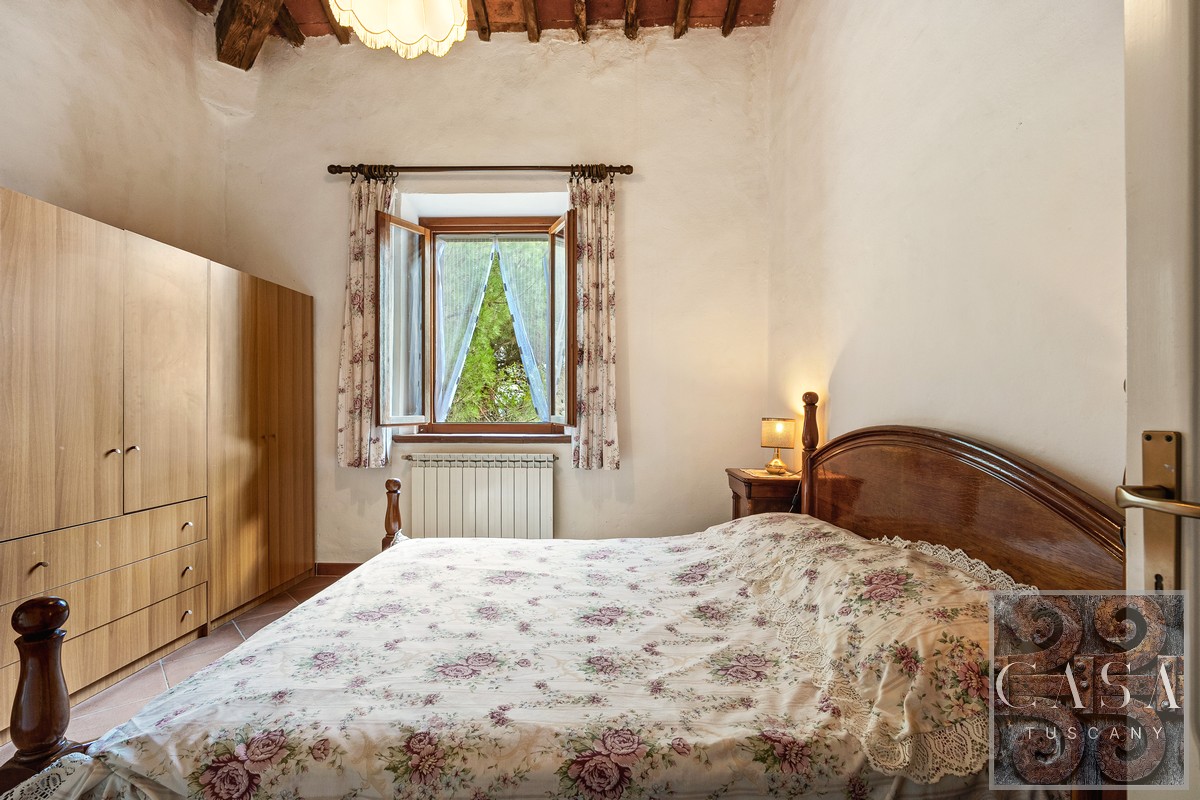
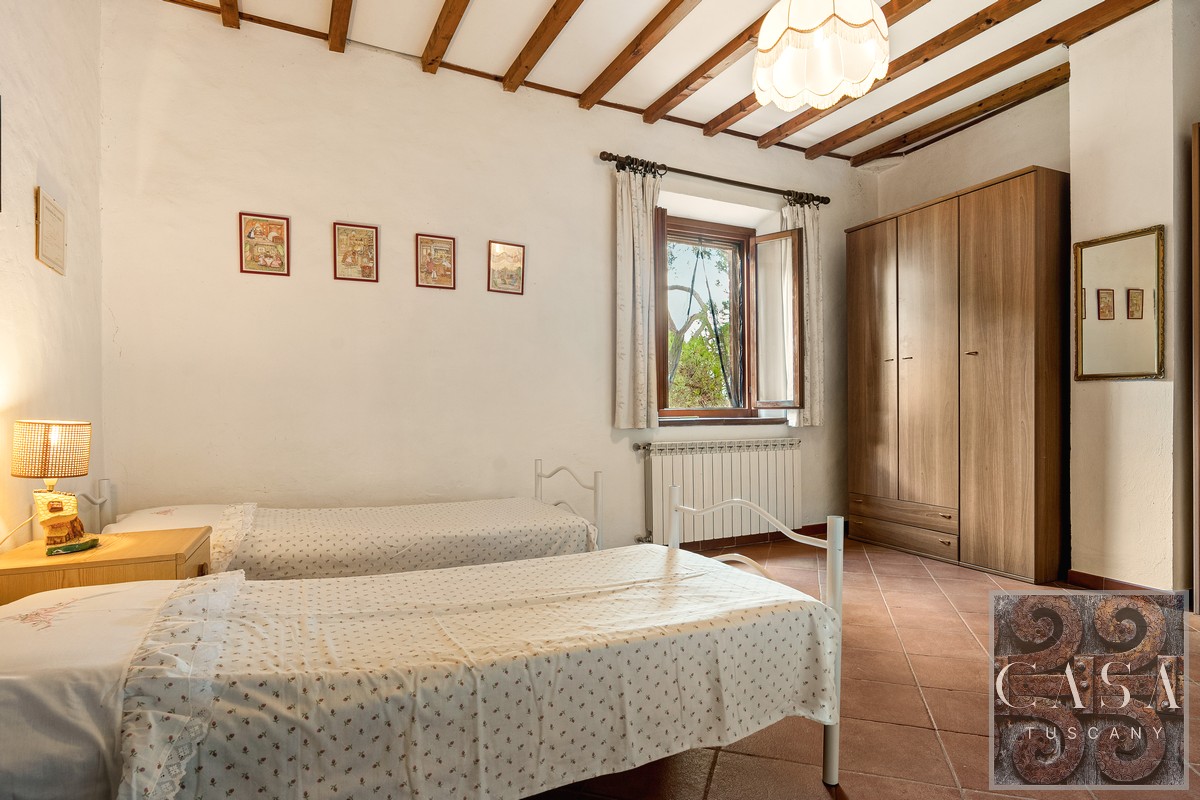
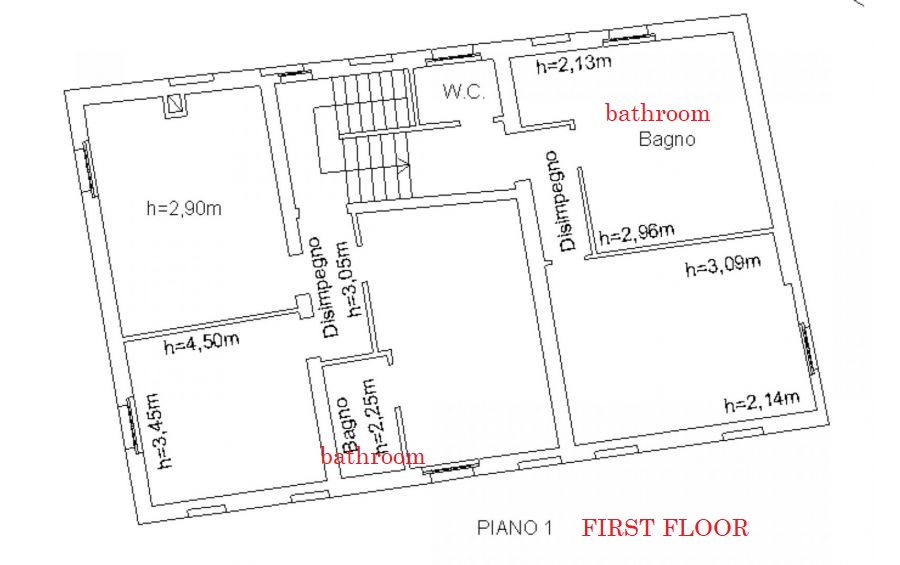
The four bedrooms are on the first floor and have high ceilings with beams and enchanting views of the garden and surrounding countryside.
All the windows and doorframes are made of solid wood and fitted with double-glazing and wooden shutters.
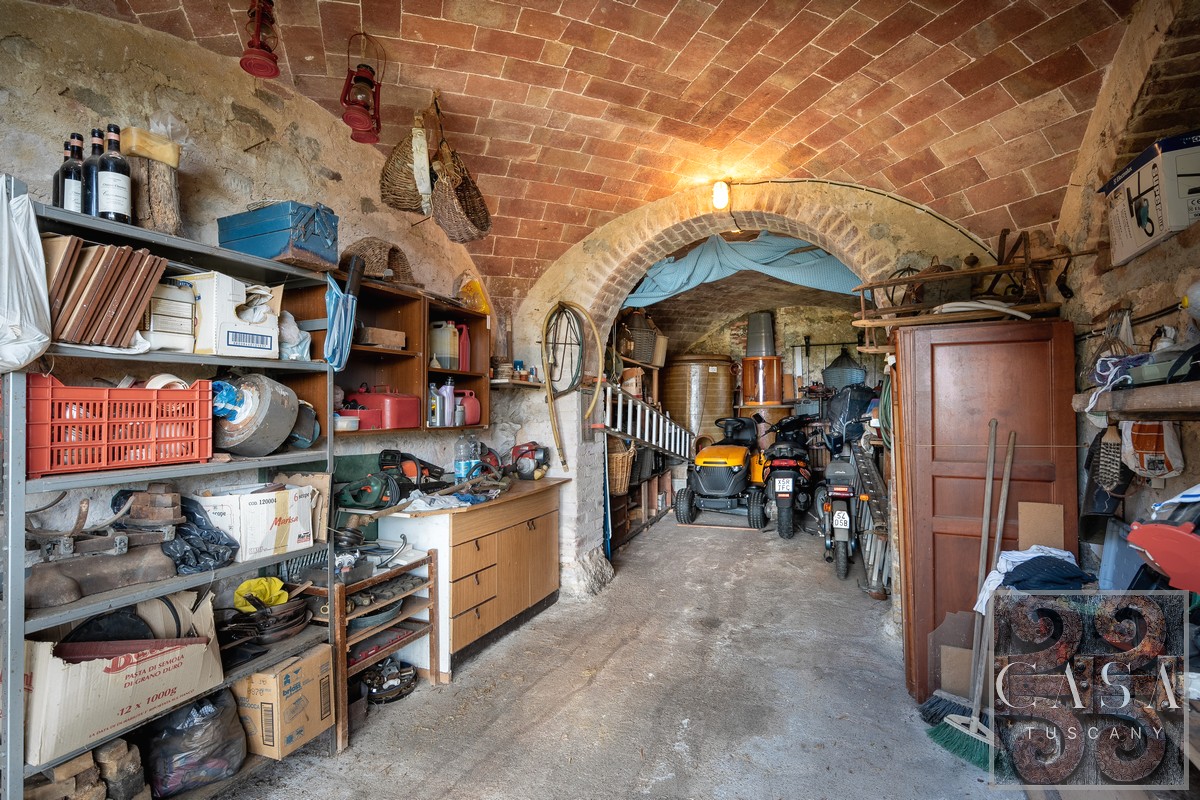
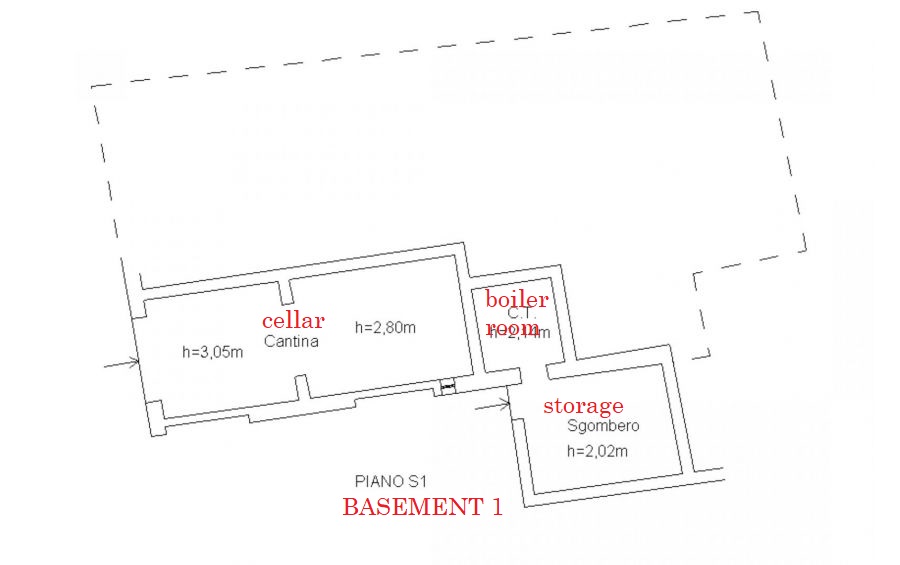
With separate entrances from the garden, the basement is a typical rustic cellar with vaulted ceilings and stone walls, now used for storage, but also perfect as a tavern and additional living area, and a second access to a storage room and a technical room.
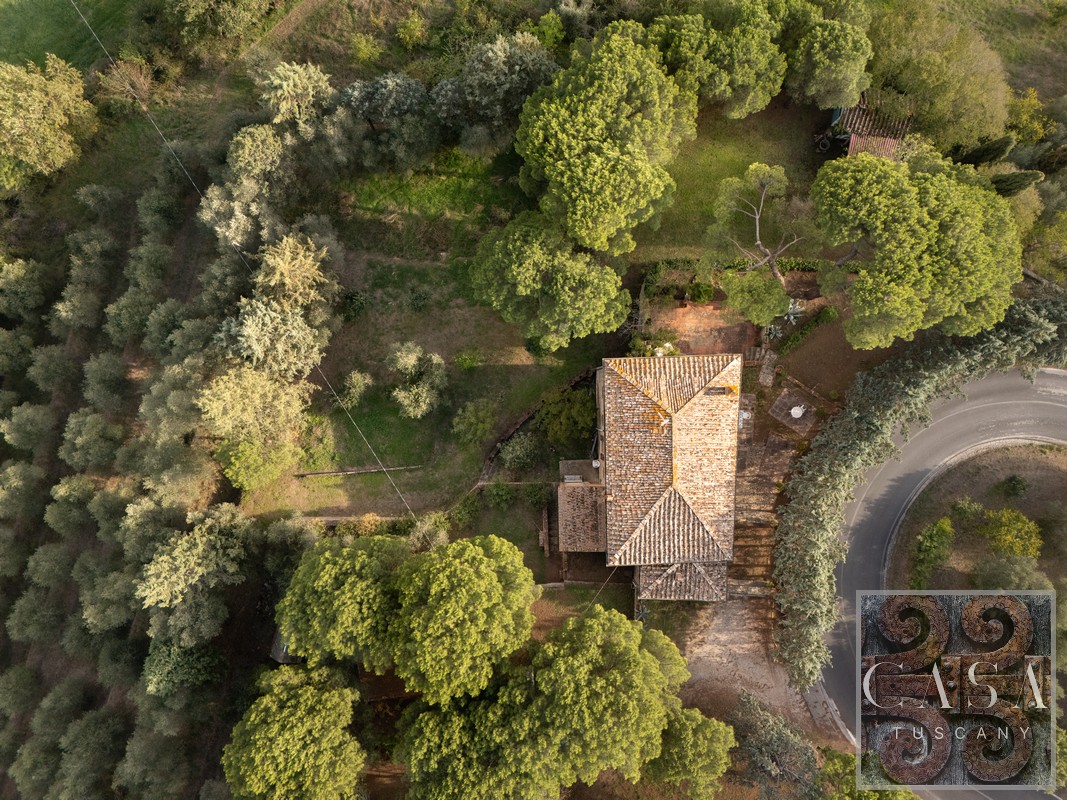
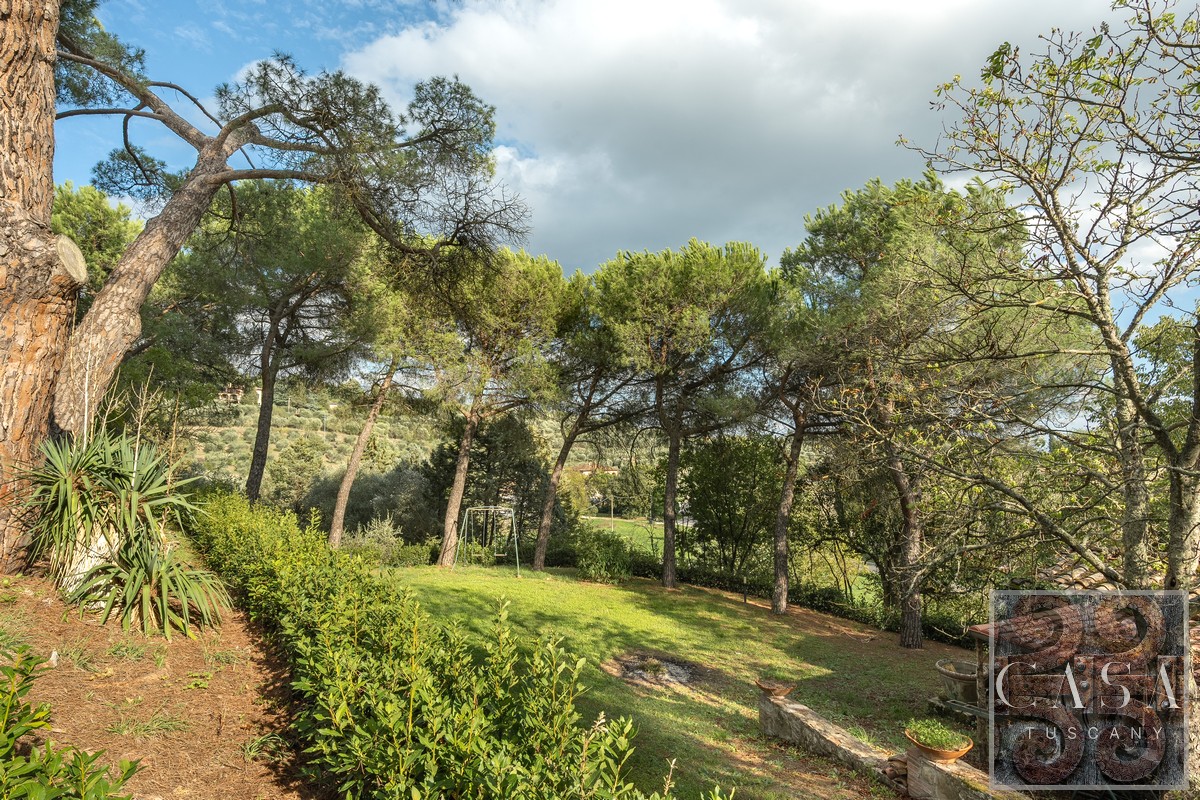
In the garden, on one side, tall trees provide shaded areas and screen from the road, and the other is ideal for a swimming pool.
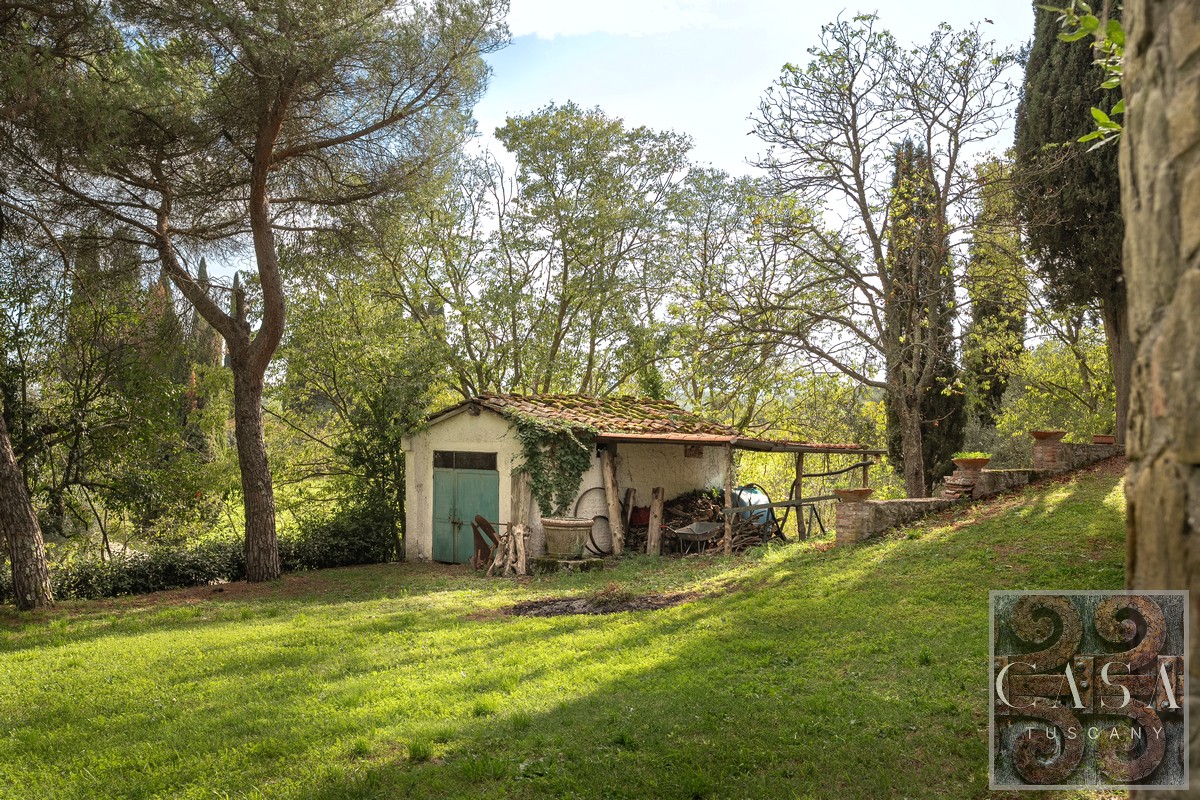
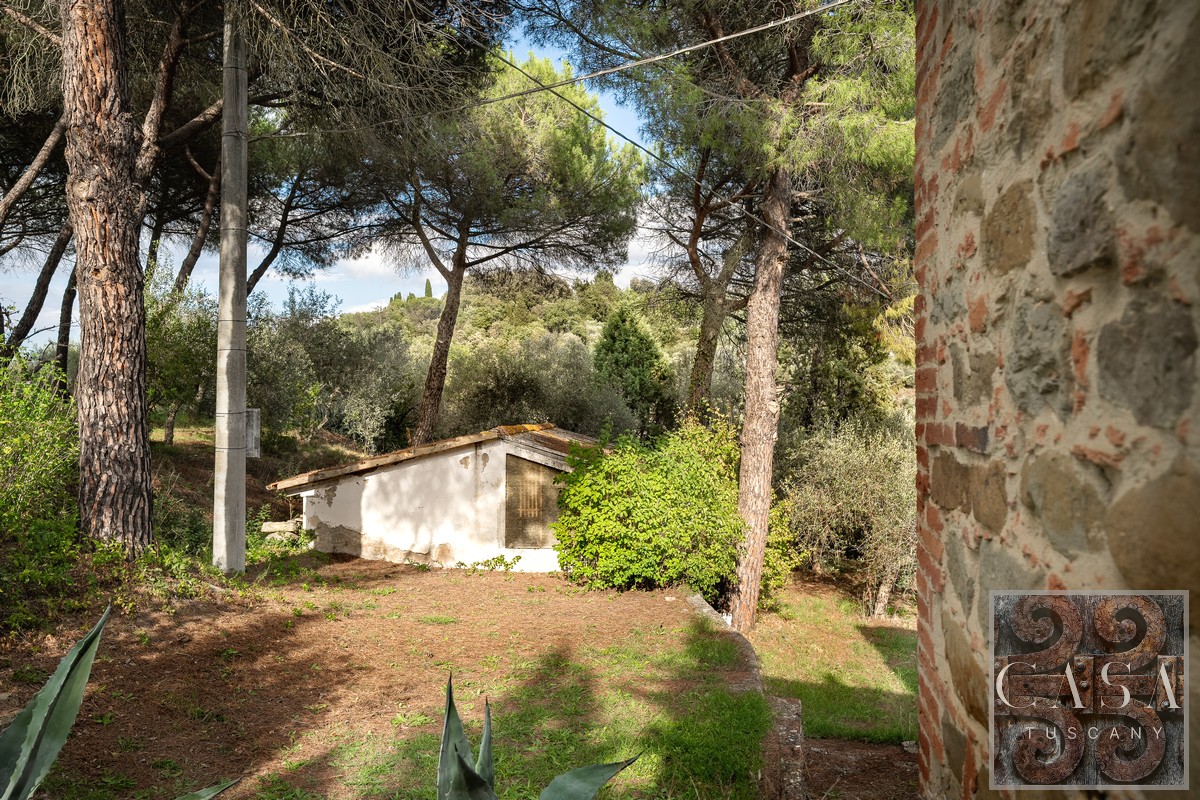
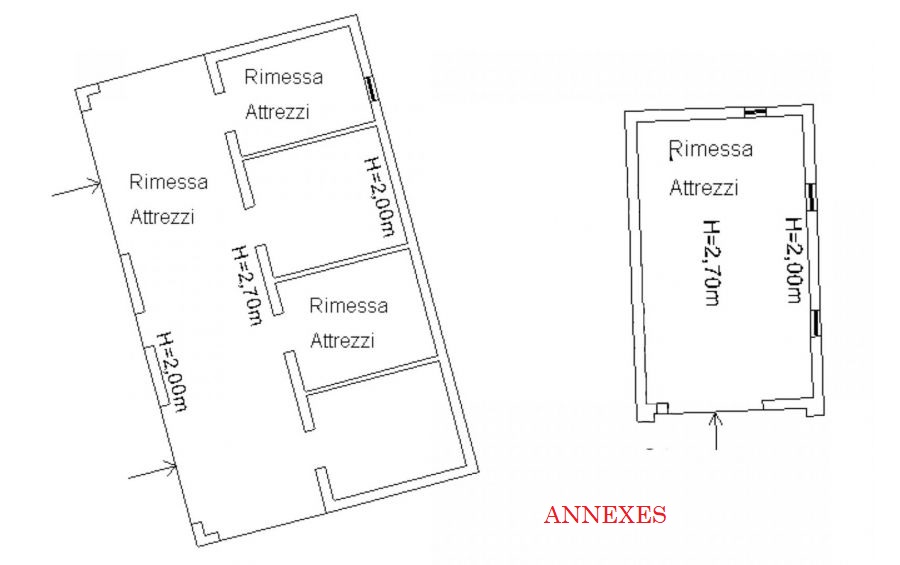
Two separate barns are also included, both used for storage.
Just a few minutes from shops and services, with views of the countryside, the property would be ideal as a main home or for holidays with family and for short term rentals.
Type: 330 sq m/3552 sq ft three-storey stone country house with garden and 2 annexes for storage
Annex/es: a 40 sq m/430 sq ft one-level barn used for storage with 5 rooms; a 18 sq m/195 sq ft one-level barn for storage, with 1 room.
Year of construction: 1800s
Condition: good
Garden: 950 sq m/10225 sq ft with paved areas bordering the house, lawn and mature trees
Layout:
Basement: two separate entrances, one into a rustic cellar, one into a storage room and a technical room.
Ground Floor: living room, dining with fireplace, kitchen, laundry, closet, toilet.
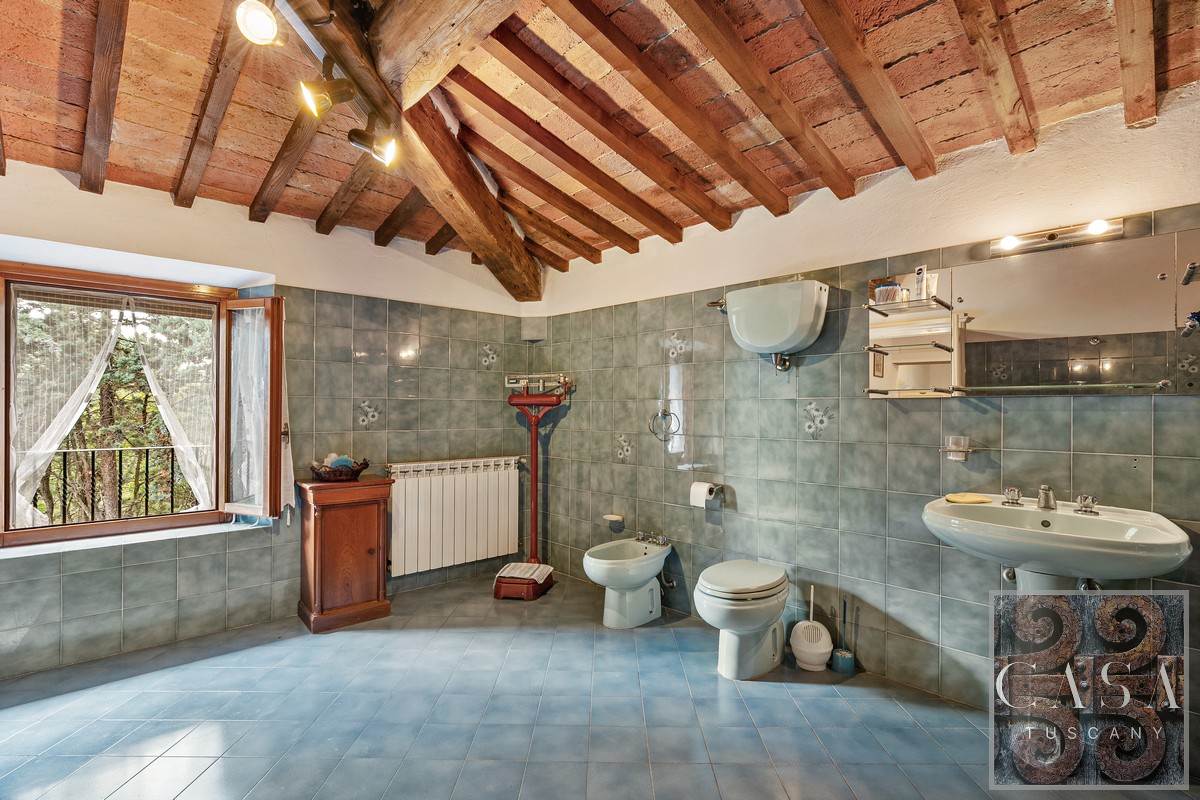
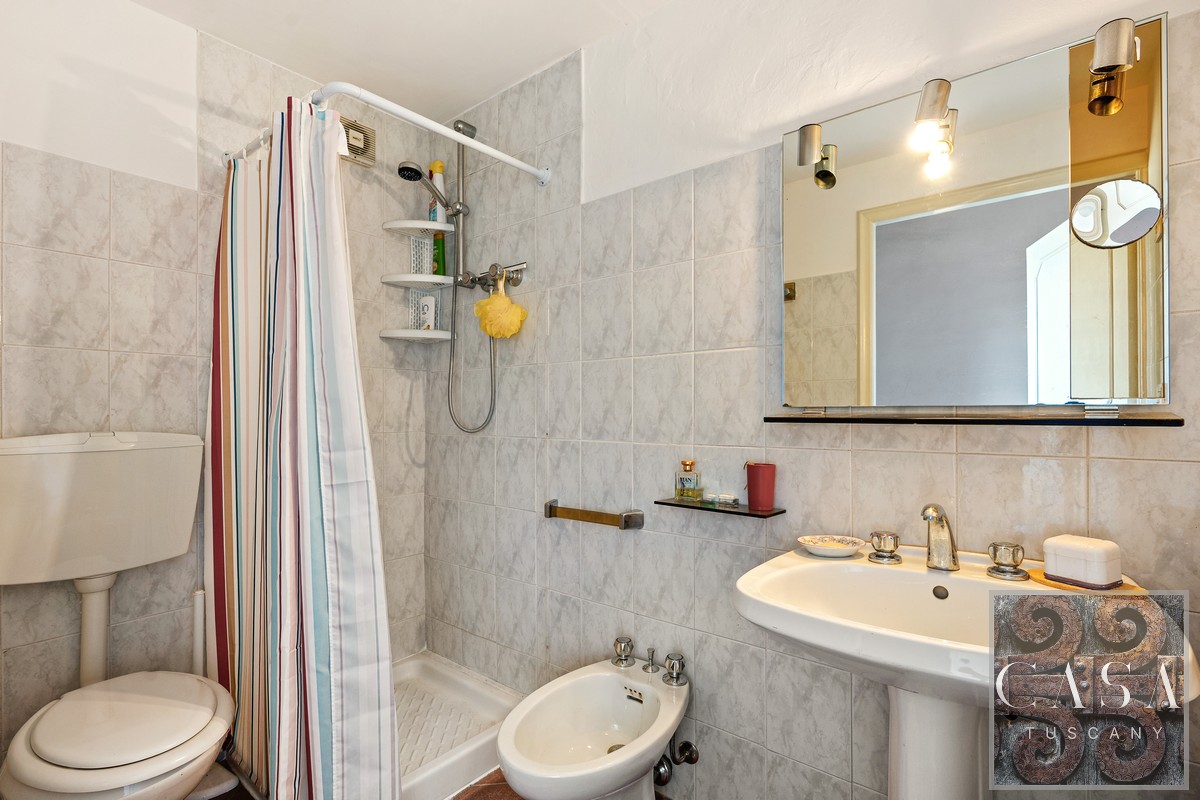
First Floor: 1 master bedroom with ensuite, 3 bedrooms, 1 family bathroom, 1 toilet.
Distance from services: 2km
Distance from main airports: Perugia 75km, Florence 115km
Energy Efficiency Rating: G
Address: Sinalunga, Tuscany
Location type: Rural
Condition: Restored
Bedrooms: 4
Bathrooms: 4
Property size: 330 + 58 sqm
Land size: 950 sqm